


Address
5709 Thomson Loop, Davis, CA
Price
$ 1,499,000
Property Attributes
- MLS#226018391
- TypeSingle Family
- Listing Status Active
- CountyYOLO
- CityDavis
- AreaDavis
- NeighborhoodBretton Woods
- Zip95616
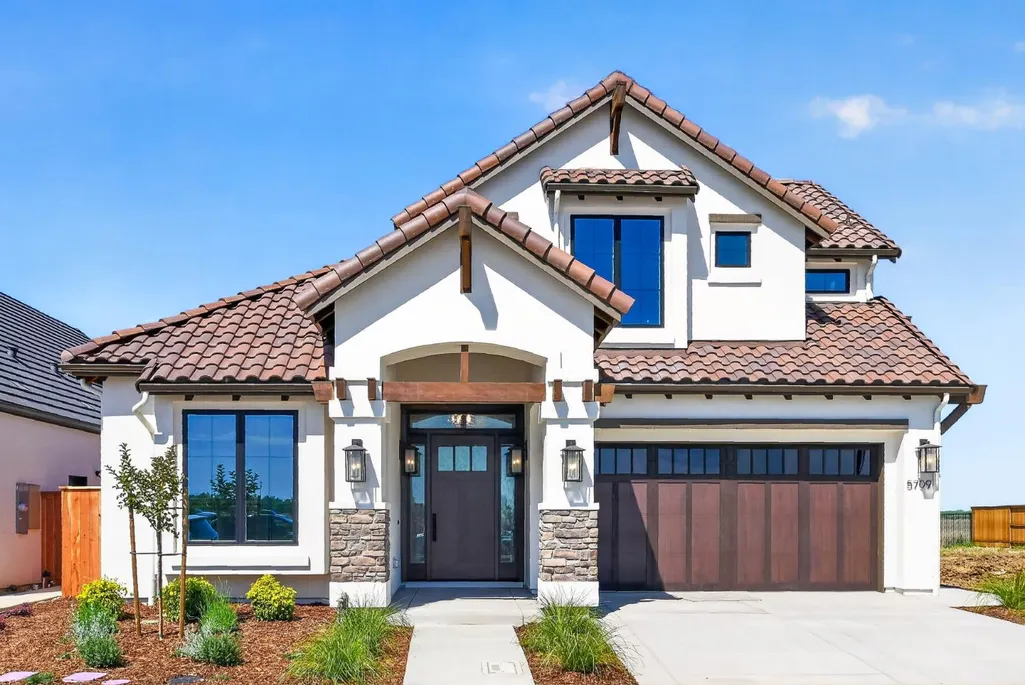
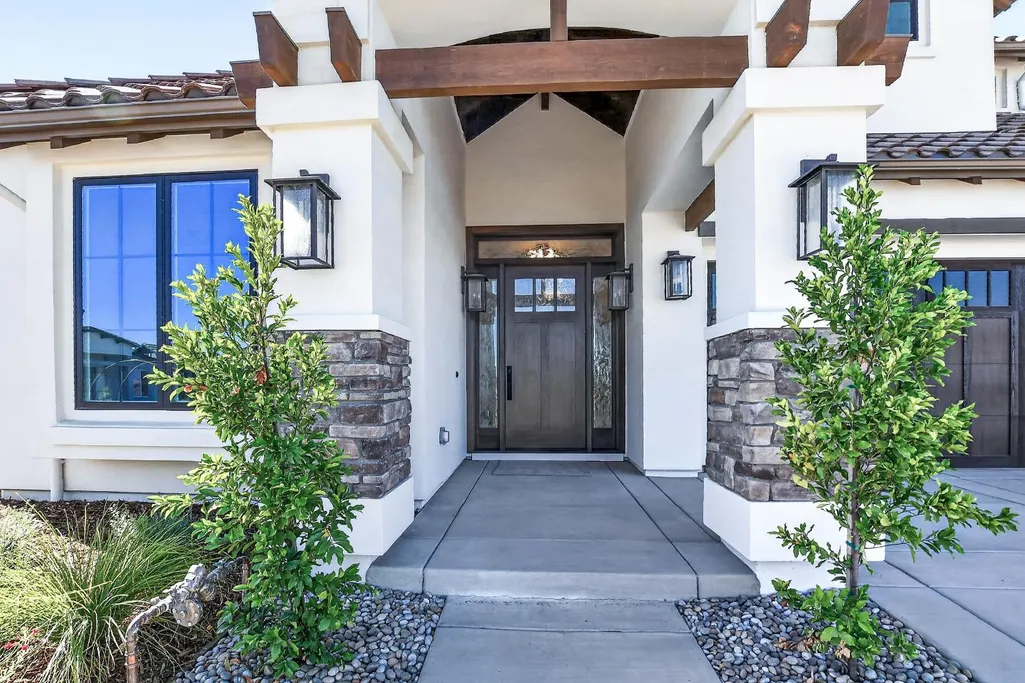
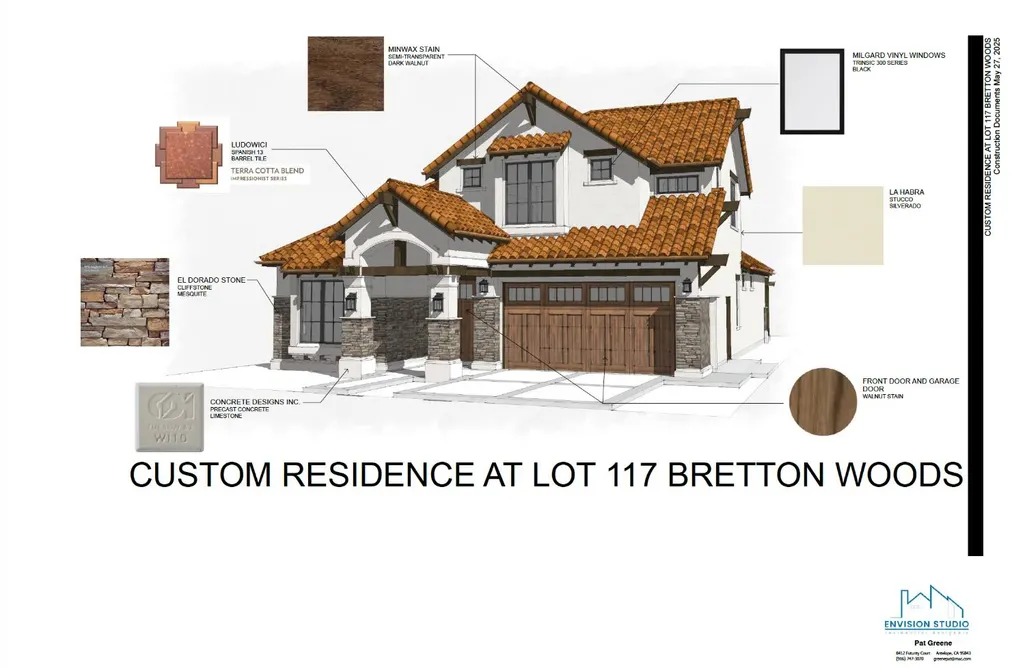
- StyleMediterranean,Spanish,Craftsman
- Year Built2026
- Price$ 1,499,000
- Bedrooms4
- Full Bathrooms3
- Half Bathrooms1
- Sqr Footage2525
- Lot Size0.11 Acres
Data Source:
MetroList MLS
Property Description
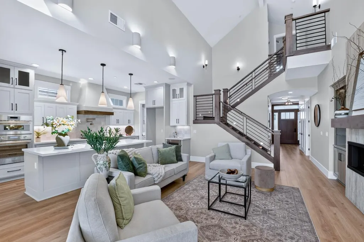
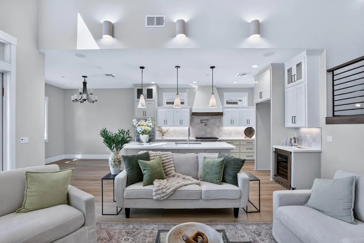
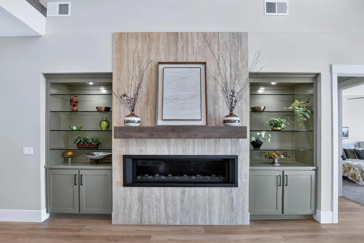
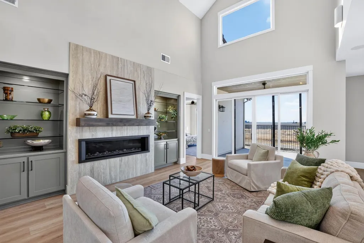
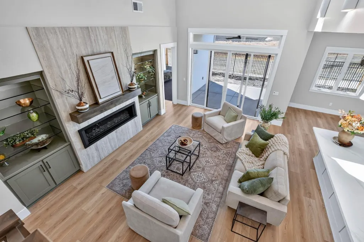
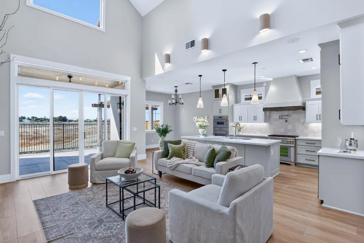
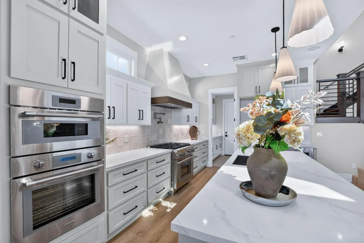
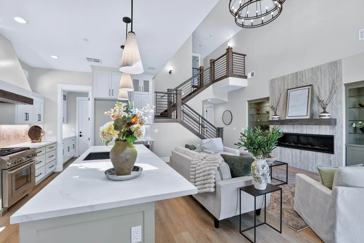
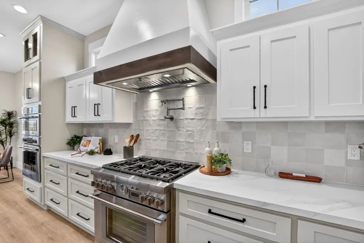
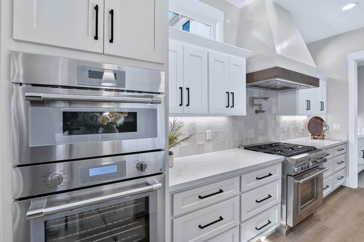
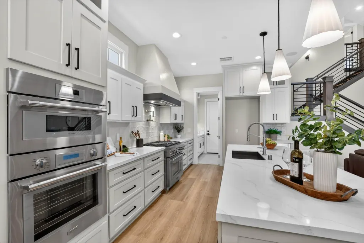
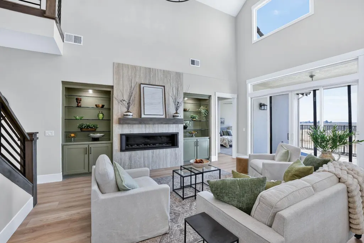
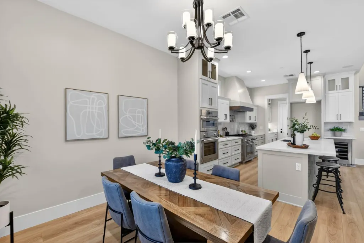
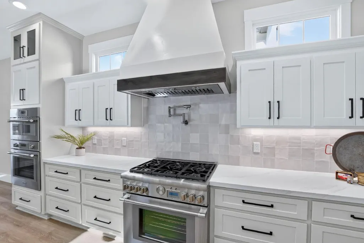
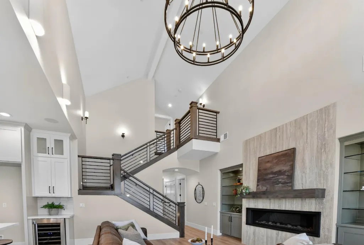
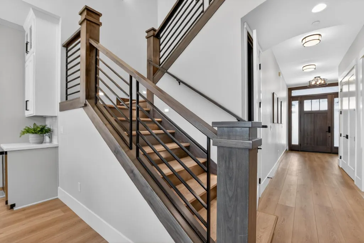
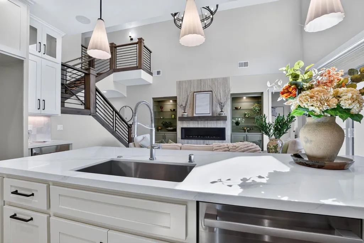
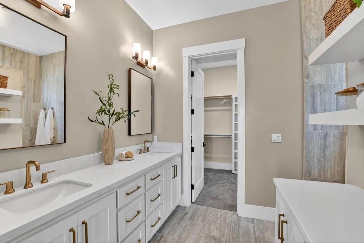
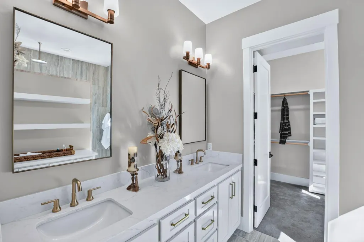
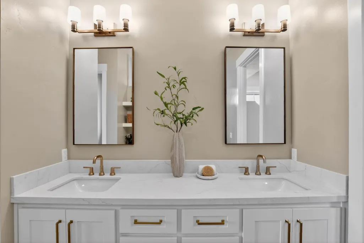
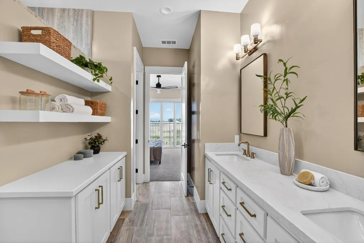
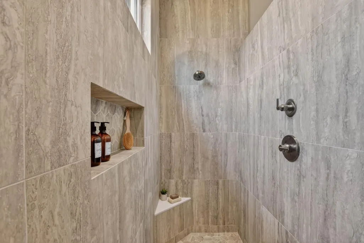
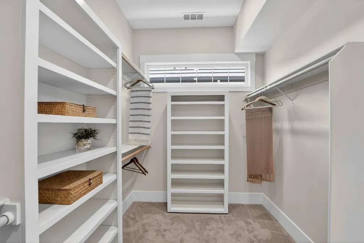
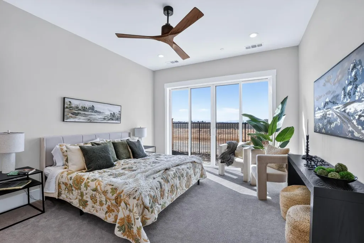
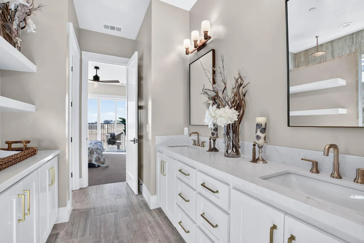
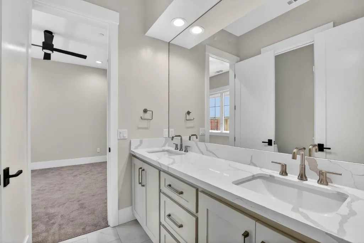
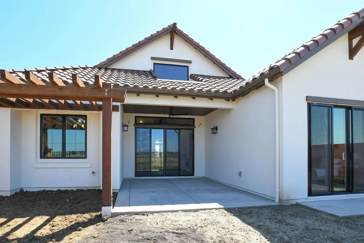
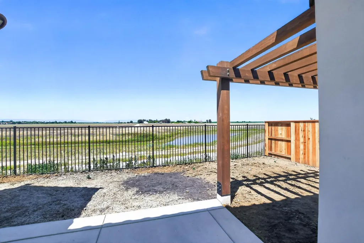
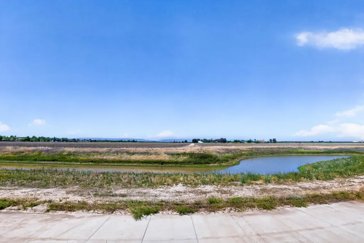
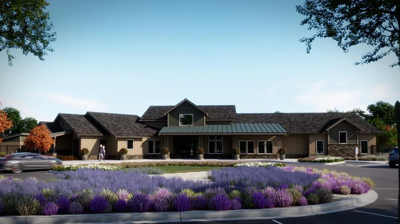
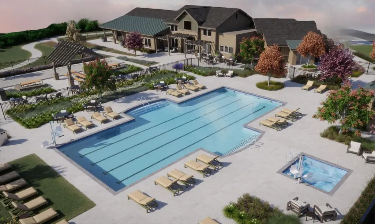
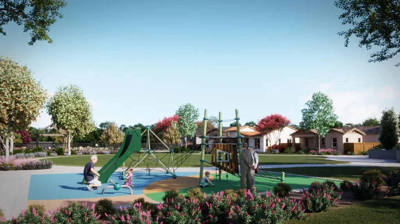
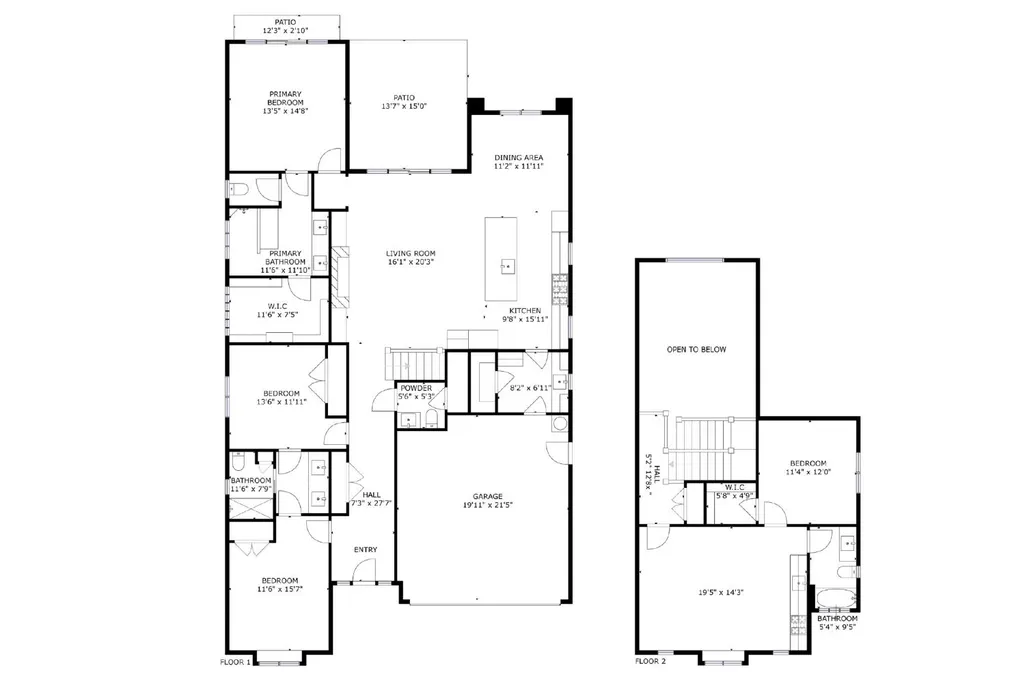
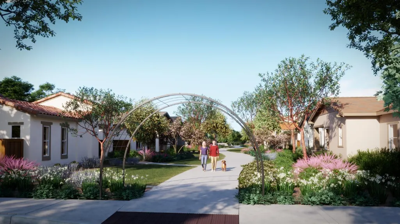
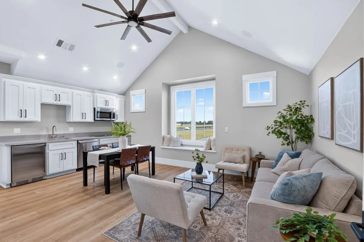
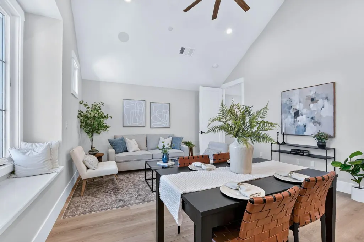
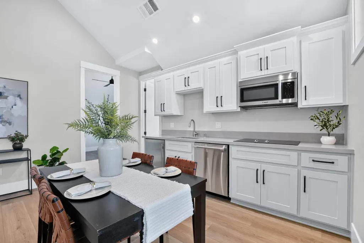
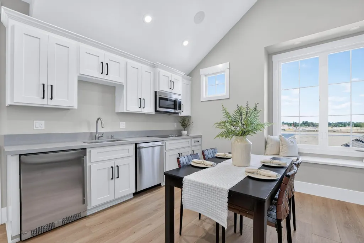
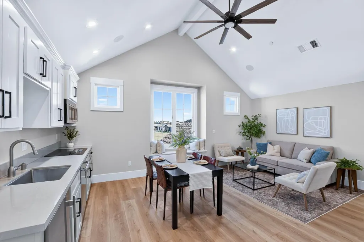
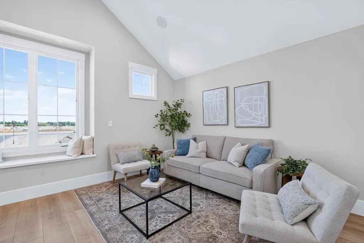
A Home Within a Home Designed for Modern Generations. Welcome to a brand-new custom home in Bretton Woods that offers the best of everything including a complete additional home upstairs for multigenerational living, guests, caregivers,home office...the options are endless. This is truly two homes in one. Downstairs, a wall of glass in the great room frames unobstructed mountain views, while soaring cathedral ceilings create a dramatic sense of light and scale. Soft neutral LVP flooring flows through out complemented by quartz countertops, two-tone cabinetry, and high-end appliances. An oversized linear gas fireplace framed in dramatic waterfall-style tile creates a sophisticated focal point. The primary suite is a retreat with beautiful mountain views, dual vanity, spa-like walk-in shower with multiple shower heads, and an enormous walk-in closet. A striking staircase adds architectural drama with wrought-iron balusters, contrasting treads and risers, LED step lighting, and a balcony overlooking the great room. Upstairs, the 600-square-foot ADU lives like a true stand-alone residence, complete with vaulted ceilings, full kitchen, living area, bedroom, walk-in closet, full bathroom, private interior entrance,and window seat overlooking the Sierras.This Spanish-style contemporary home was crafted by Snow Quality Construction, a local builder known for exceptional design and high standards of residential construction.Bretton Woods offers a clubhouse, dog park, pool and spa, greenbelt walking paths, and recreational park, with convenient access to medical care, shopping, and public transportation. Attached documents include finishes, builder bio, and preliminary information.
| Price History | |
|---|---|
| 2/20/2026 | Listed $1,650,000 |
| 9/8/2026 | 10$1,499,000 |
General Features
| Sewer | Sewer in Street,Public Sewer |
|---|---|
| Heating | Central,Electric,Fireplace(s),MultiZone |
| Cooling | Ceiling Fan(s),Central,MultiZone |
| Utilities | Public,Electric,Sewer In & Connected,Internet Available,Solar,Underground Utilities,Natural Gas Connected |
| Roof | Spanish Tile |
| Appliances | Built-In Electric Oven,Free Standing Gas Range,Hood Over Range,Dishwasher,Insulated Water Heater,Disposal,Microwave,Double Oven,Dual Fuel,Electric Cook Top,Electric Water Heater,ENERGY STAR Qualified |
| HOA Fee | 200 |
| Garage Spaces | 2.0 |
| Association Fee Includes | MaintenanceGrounds,Pool |
| Patio/Porch Features | Covered Patio |
| Architectural Style | Mediterranean,Spanish,Craftsman |
| Pool Features | Built-In,Common Facility,Fenced |
| Restrictions | Age Restrictions |
| Construction Materials | Ceiling Insulation,Concrete,Stucco,Frame,Wall Insulation,Wood |
| Year Built | 2026 |
| Electric | 220 Volts,220 Volts in Kitchen,220 Volts in Laundry |
| View | Orchard,Panoramic,Valley,Hills,Water,Mountains |
| Stories Count | 2 |
| Property Subtype | Single Family Residence |
| Accessibility | AccessibleDoors,AccessibleFullBath,AccessibleKitchen |
| Assoc Fee Paid Per | Monthly |
| County | Yolo |
| Property Type | Residential |
| Association Amenities | Playground,Pool,Clubhouse,Dog Park,Rec Room w/Fireplace,Recreation Facilities,Exercise Room,Spa/Hot Tub,Greenbelt,Park |
| HOA | Yes |
| Energy Efficient | Insulation,Construction,Lighting,Cooling,Roof,Doors,Thermostat,Water Heater,Heating,Windows |
| Subdivision Name | Bretton Woods |
| Facing Direction | East |
| Other Structures | Pergola |
| Full Baths | 3 |
| Close Price | 0.0 |
| Status | Active |
| Directions | From West Covell turn right on Risling Court,then left on Thomson Loop |
| City | Davis |
| Senior Community Y/N | Yes |
| High School District | Davis Unified |
| Zoning Description | R1 |
| Open Parking Spaces | 0.0 |
| MLS Area | 11404 |
| Lot Size Square Feet | 4792.0 |
| Carport Spaces | 0.0 |
| Green Building Verification Type | ENERGY STAR Certified Homes,HERS Index Score |
| Home Warranty Y/N | Yes |
| Property Condition | New Construction |
| Standard Status | Active |
| Middle/Junior School District | Davis Unified |
| Elementary School District | Davis Unified |
| Year Built Source | Builder |
Interior Features
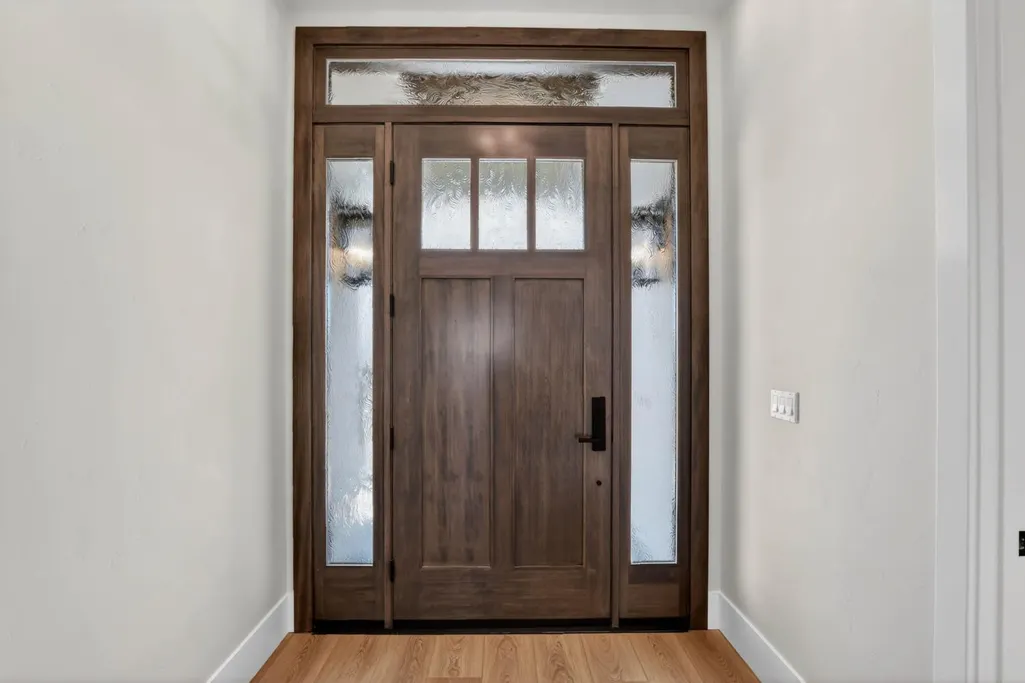
| Interior Amenities | Cathedral Ceiling,Open Beam Ceiling,Storage Area(s),Formal Entry |
|---|---|
| Flooring | Carpet,Tile,Luxury Vinyl Plank |
| Total Fireplaces | 1 |
| Fireplace Features | Living Room,Gas Piped |
| Window Features | Bay Window(s),Caulked/Sealed,Dual Pane Full,Low E Glass Full,Window Screens |
| Laundry Features | Cabinets,Sink,Electric,Stacked Only,Ground Floor,Inside Room |
| Total Bedrooms | 4 |
| LivingAreaSource | Builder |
| Kitchen Features | Pantry Closet,Quartz Counter,Island,Island w/Sink |
| Total Baths | 4 |
| 1/2 Baths | 1 |
| Primary Bathroom Features | Shower Stall(s),Double Sinks,Tile,Multiple Shower Heads,Walk-In Closet,Quartz,Window |
| Living Room Features | Cathedral/Vaulted,Great Room,View,Open Beam Ceiling |
| Dining Room Features | Formal Area |
| Primary Bedroom Features | Ground Floor,Walk-In Closet,Outside Access,Sitting Area |
| RoomBathsOtherFeatures | Shower Stall(s),Double Sinks,Jack & Jill,Tile,Tub w/Shower Over,Window,Quartz |
Exterior Features
| Parking Features | Attached,Garage Door Opener,Garage Facing Front,Interior Access |
|---|---|
| Lot Features | Auto Sprinkler F&R,Close to Clubhouse,Curb(s)/Gutter(s),Shape Regular,Greenbelt,Street Lights,Landscape Front,Low Maintenance |
| Water Source | Public,Meter on Site |
| Total Parking | 0.0 |
| Foundation Details | Concrete,Slab |
| Spa | No |
| Lot Size Acres | 0.11 |
| Road Surface Type | Asphalt,Paved |
| Private Pool | Yes |
| Lot Size Source | Assessor Auto-Fill |
| Other Equipment | Audio/Video Prewired |
| Road Responsibility | Public Maintained Road |
| Horse Y/N | No |
Amenities
- Foreclosure
- Views
- Short Sale
- New Construction
- Adult 55+
- Lease To Own
- No HOA Fees
- Furnished
- Primary On Main
- Air Conditioning
- Seller Finance
- Green
- Fixer Upper
- Horse
- Golf
- Fireplace
- Deck
- Garage
- Basement
- Pool
Property vs Single Family Average in 95616
Price
Year Built
Visits

