

Address
752 Diamond Glen Circle, Folsom, CA
Price
$ 575,000
Property Attributes
- MLS#226085211
- TypeSingle Family
- Listing Status Active
- CountySACRAMENTO
- CityFolsom
- AreaFolsom
- NeighborhoodDiamond Glen
- Zip95630
- StyleSingle Family Residence
- Year Built1998
- Price$ 575,000
- Bedrooms3
- Full Bathrooms2
- Half Bathrooms0
- Sqr Footage1673
- Lot Size0.1349 Acres
Data Source:
MetroList MLS
Property Description
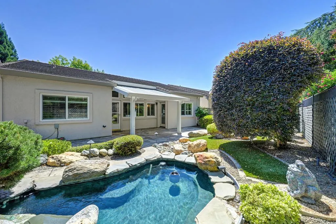
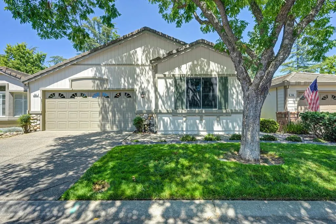
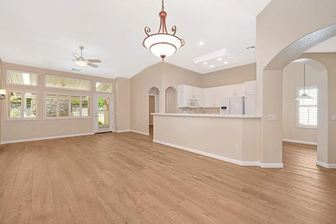
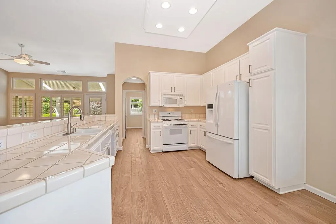
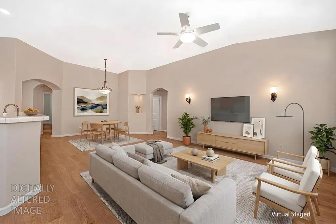
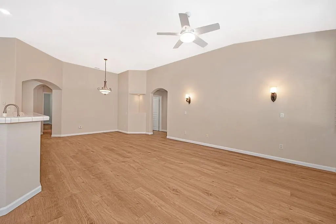
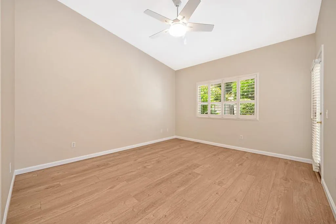
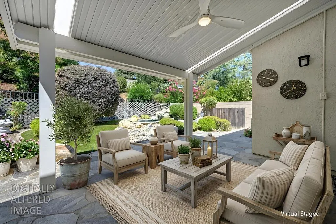
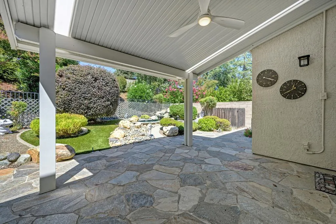
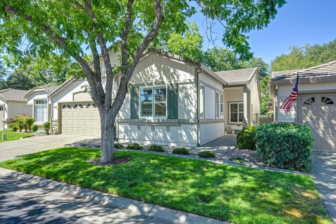
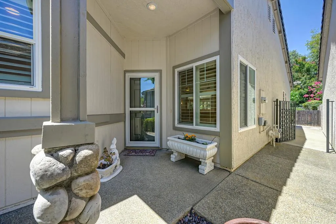
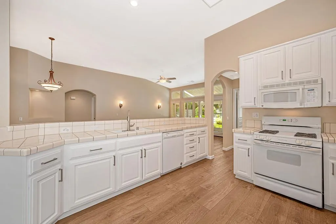
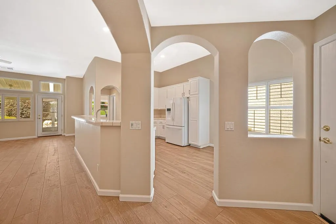
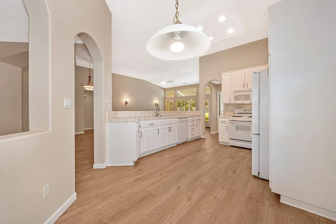
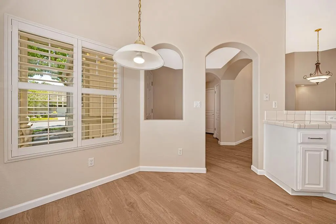
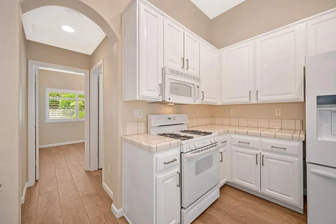
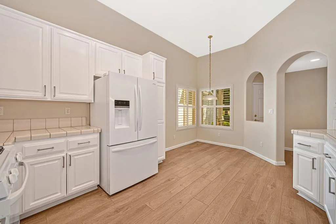
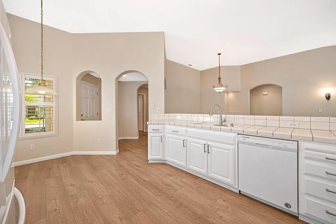
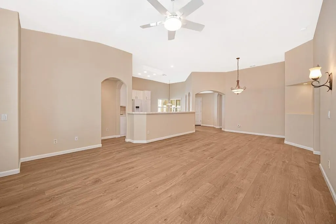
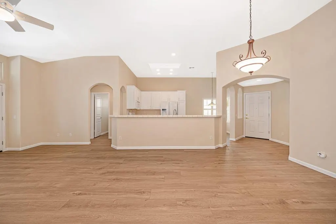
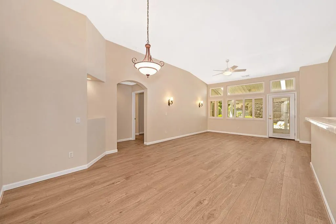
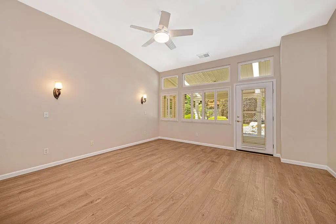
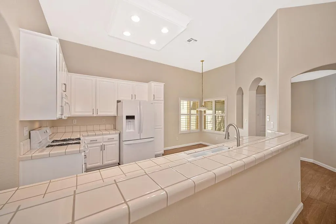
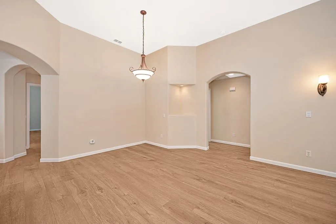
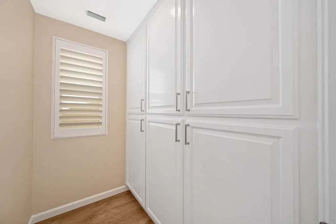
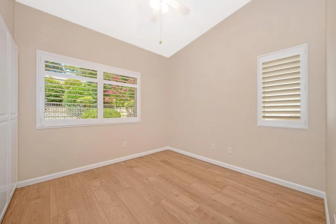
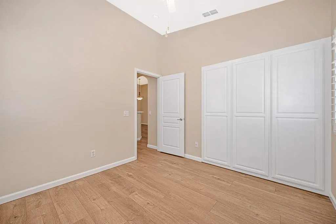
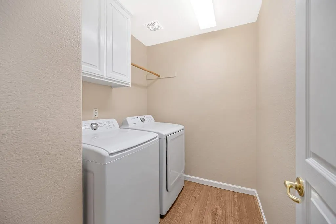
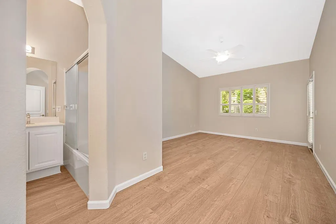
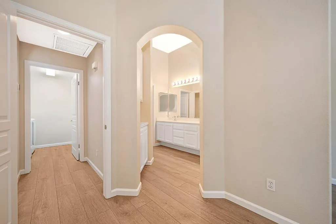
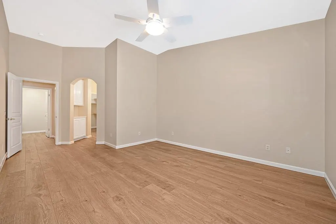
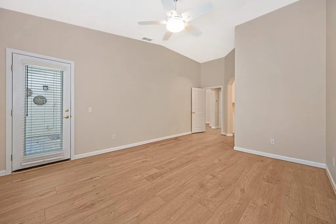
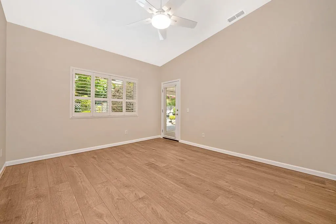
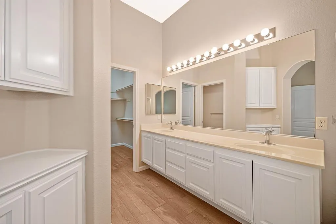
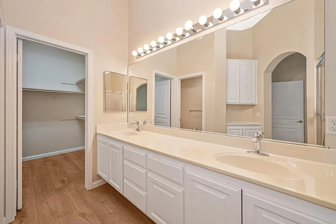
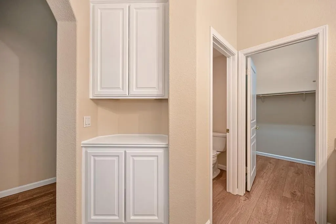
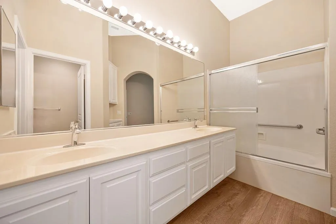
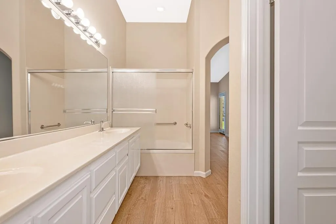
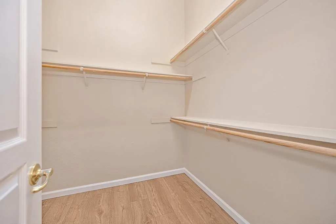
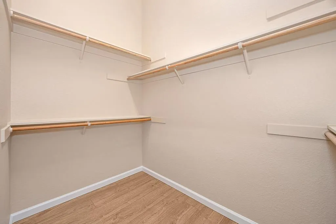
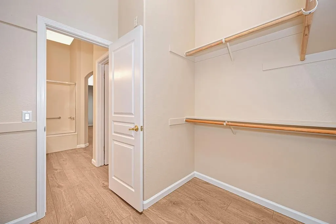
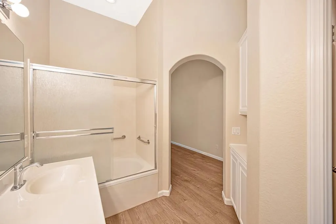
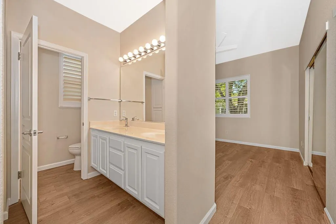
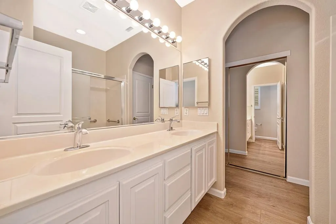
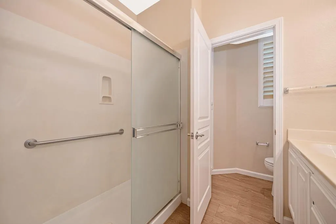
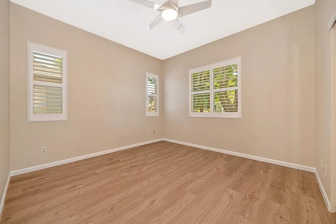
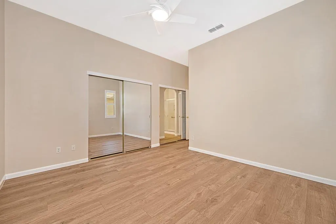
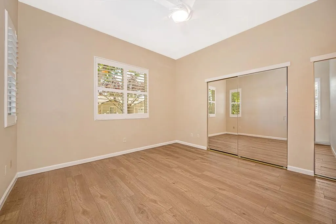
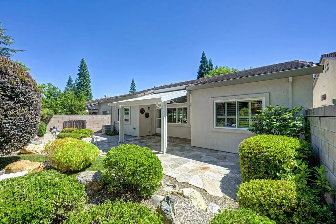
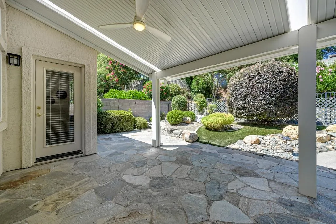
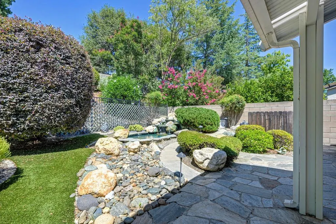
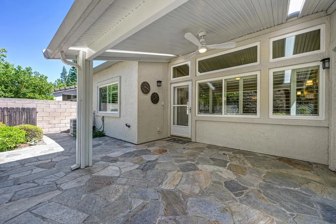
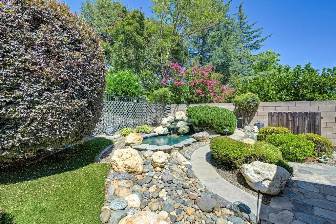
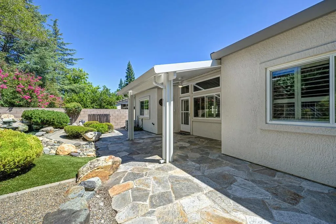
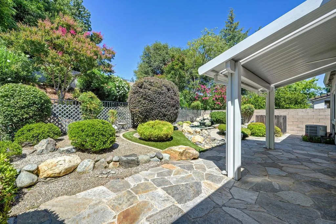
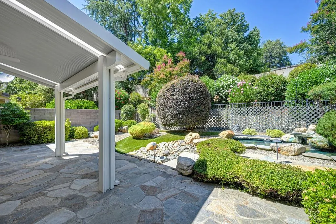
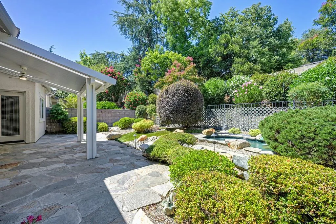
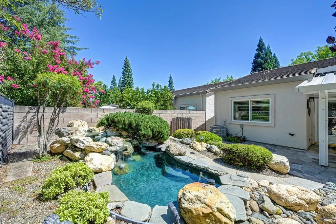
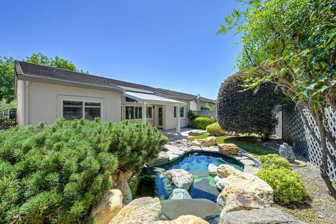
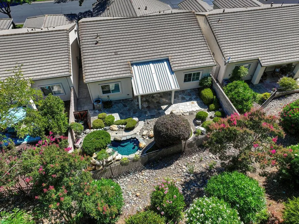
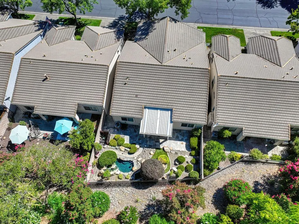
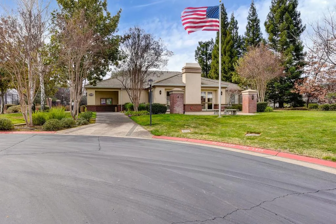
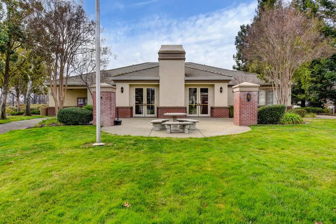
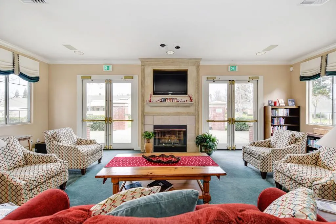
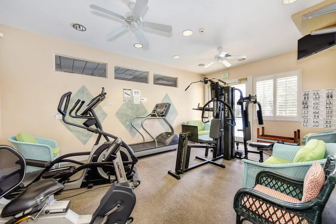
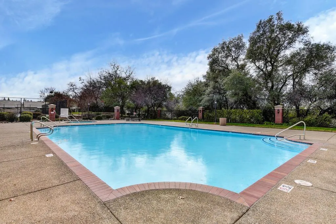
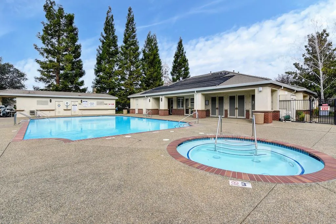
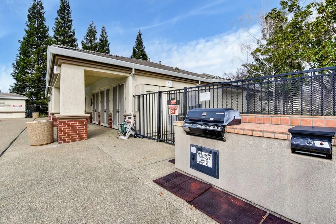
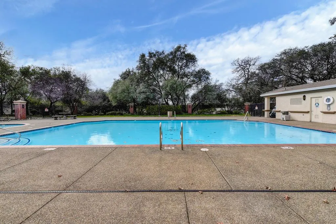
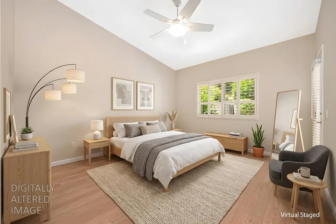
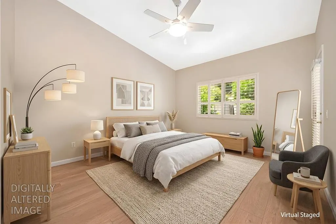
Welcome to Diamond Glen, Folsom's highly sought-after 55+ community, where comfort, convenience, and low-maintenance living come together beautifully! This refreshed 3-bedroom, 2-bathroom home welcomes you with soaring ceilings, plantation shutters, updated flooring, and fresh interior paint, creating a bright and inviting setting. The thoughtfully updated kitchen features freshly painted cabinetry, refreshed hardware, and a rare oversized walk-in pantry providing exceptional storage. The spacious primary suite offers a peaceful retreat with direct backyard access, an expansive walk-in closet, generous linen cabinetry, dual sinks, and a relaxing soaking tub. Perhaps the home's most special feature is its rare, oversized backyardan exceptional find within Diamond Glen. Perfectly designed for both relaxing and entertaining, this private outdoor retreat includes a covered patio, tranquil pond with fountain, low-maintenance landscaping, and additional outdoor living space to enjoy throughout the year. Additional highlights include the washer, dryer, and refrigerator, along with fabulous built-in garage cabinetry providing organization and convenience. Diamond Glen residents enjoy wonderful amenities including a clubhouse, pool, and welcoming community atmosphere. Ideally situated near freeway access, shopping, dining, historic Sutter Street, Lake Natoma, scenic trails, and all that Folsom offers, this exceptional home delivers effortless living in an unbeatable location.
| Price History | |
|---|---|
| 7/8/2026 | Listed $615,000 |
| 8/10/2026 | 3$599,000 |
| 11/3/2026 | 5$575,000 |
General Features
| Sewer | Public Sewer |
|---|---|
| Heating | Central |
| Cooling | Ceiling Fan(s),Central,Whole House Fan |
| Utilities | Cable Available,Public,Sewer In & Connected,Internet Available,Underground Utilities,Natural Gas Connected |
| Roof | Tile |
| Appliances | Free Standing Gas Range,Free Standing Refrigerator,Gas Water Heater,Dishwasher,Disposal,Microwave,Free Standing Electric Oven |
| HOA Fee | 333 |
| Garage Spaces | 2.0 |
| Association Fee Includes | Pool |
| Patio/Porch Features | Front Porch,Covered Patio |
| Pool Features | Built-In,Common Facility |
| Restrictions | Age Restrictions,Exterior Alterations,Guests,Parking |
| Construction Materials | Stucco,Frame,Wood |
| Year Built | 1998 |
| Electric | 220 Volts |
| Stories Count | 1 |
| Topography | Level |
| Property Subtype | Single Family Residence |
| Assoc Fee Paid Per | Monthly |
| County | Sacramento |
| Property Type | Residential |
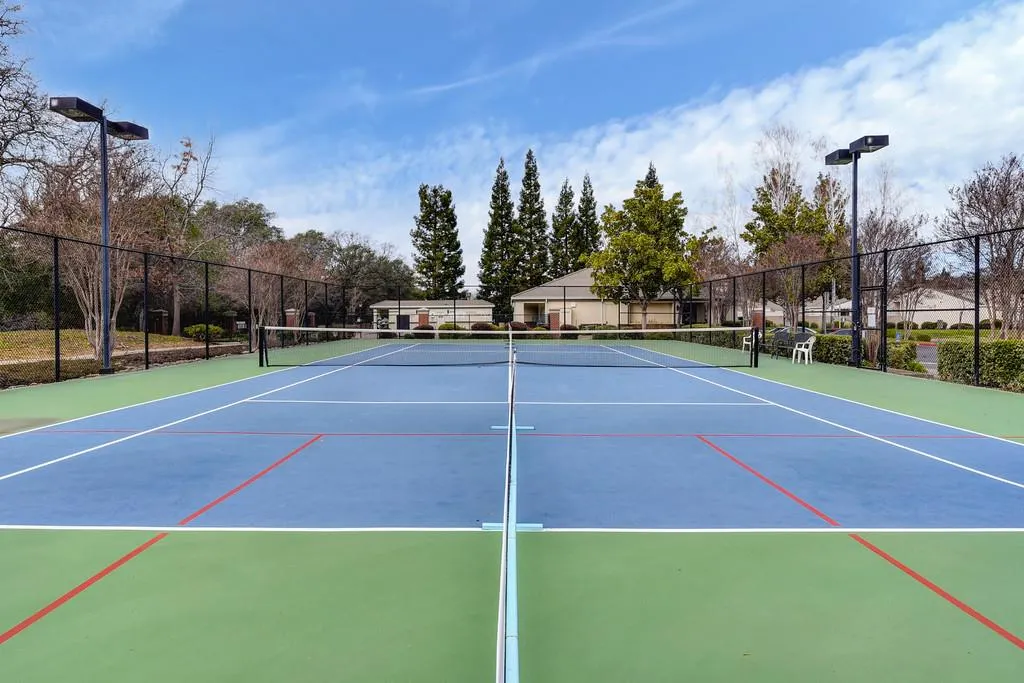
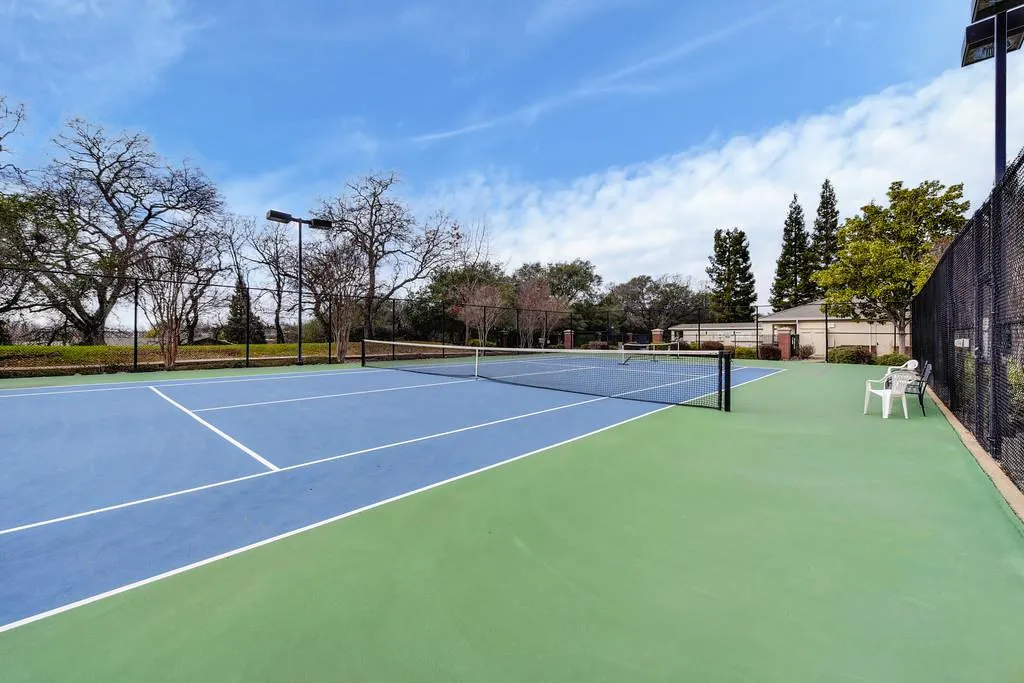
| Association Amenities | Pool,Clubhouse,Recreation Facilities,Exercise Room,Spa/Hot Tub |
| HOA | Yes |
| Subdivision Name | Diamond Glen |
| Full Baths | 2 |
| Close Price | 0.0 |
| Status | Active |
| Directions | Please use google maps. : ) |
| City | Folsom |
| Senior Community Y/N | Yes |
| High School District | Folsom-Cordova |
| Zoning Description | RMPD |
| Open Parking Spaces | 0.0 |
| MLS Area | 10630 |
| Lot Size Square Feet | 5876.0 |
| Carport Spaces | 0.0 |
| Home Warranty Y/N | No |
| Property Condition | Updated/Remodeled |
| Standard Status | Active |
| Middle/Junior School District | Folsom-Cordova |
| Elementary School District | Folsom-Cordova |
| Year Built Source | Assessor Auto-Fill |
Interior Features
| Interior Amenities | Cathedral Ceiling,Formal Entry |
|---|---|
| Flooring | Luxury Vinyl Plank |
| Window Features | Solar Screens,Dual Pane Full |
| Laundry Features | Cabinets,Dryer Included,Washer Included,Inside Room |
| Total Bedrooms | 3 |
| Room Type | Primary Bathroom,Primary Bedroom,Primary Bedrooms 2+,Great Room,Laundry |
| LivingAreaSource | Assessor Auto-Fill |
| Kitchen Features | Breakfast Area,Pantry Closet,Tile Counter |
| Total Baths | 2 |
| Primary Bathroom Features | Double Sinks,Soaking Tub,Tub w/Shower Over,Walk-In Closet |
| Living Room Features | Cathedral/Vaulted,Great Room |
| Dining Room Features | Breakfast Nook,Dining Bar,Dining/Living Combo,Formal Area |
| Primary Bedroom Features | Ground Floor,Outside Access |
| RoomBathsOtherFeatures | Shower Stall(s),Double Sinks,Window |
Exterior Features
| Fencing | Back Yard,Metal,Fenced,Masonry |
|---|---|
| Parking Features | Attached,Restrictions,Garage Door Opener,Garage Facing Front |
| Lot Features | Auto Sprinkler F&R,Pond Year Round,Gated Community,Grass Artificial,Landscape Back,Landscape Front |
| Water Source | Public |
| Total Parking | 0.0 |
| Foundation Details | Concrete,Slab |
| Spa | No |
| Lot Size Acres | 0.1349 |
| Road Surface Type | Paved |
| Private Pool | Yes |
| Lot Size Source | Assessor Auto-Fill |
| Road Responsibility | Private Maintained Road |
| Horse Y/N | No |
Amenities
- Foreclosure
- Views
- Short Sale
- New Construction
- Adult 55+
- Lease To Own
- No HOA Fees
- Furnished
- Primary On Main
- Air Conditioning
- Seller Finance
- Green
- Fixer Upper
- Horse
- Golf
- Fireplace
- Deck
- Garage
- Basement
- Pool
Property vs Single Family Average in 95630
Price
Year Built
Visits

