
Open House Sun, Nov 8th 1:00 PM - 3:30 PM



Address
813 Columbia Drive, Sacramento, CA
Price
$ 889,000
Property Attributes
- MLS#226098352
- TypeSingle Family
- Listing Status Active
- CountySACRAMENTO
- CitySacramento
- AreaSacramento
- NeighborhoodWilhaggin
- Zip95864
- StyleSingle Family Residence
- Year Built1957
- Price$ 889,000
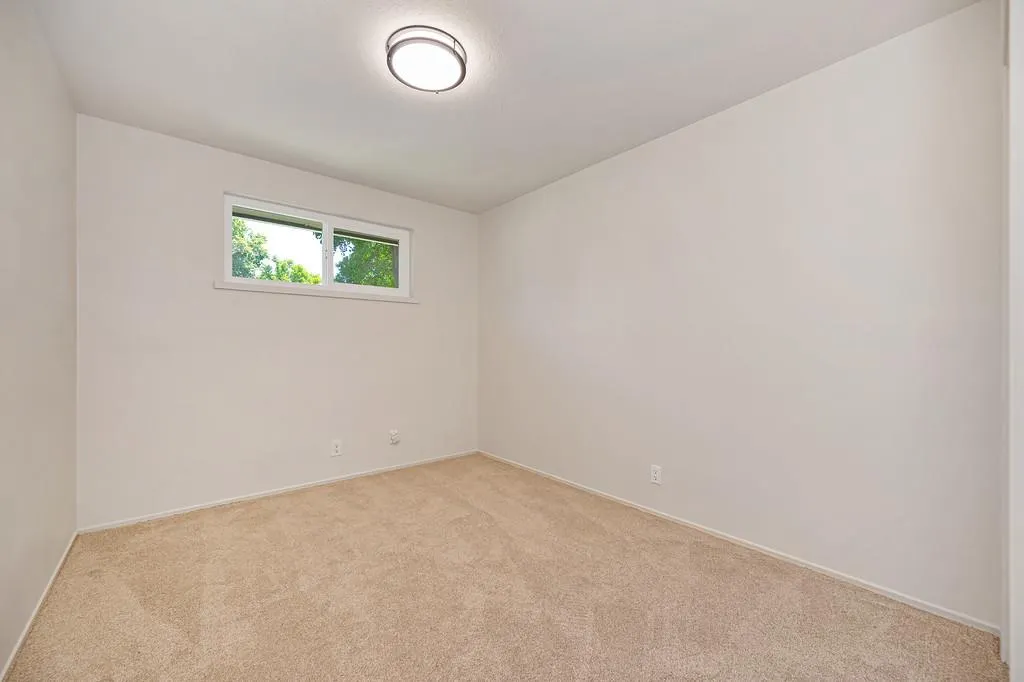
- Bedrooms3
- Full Bathrooms2
- Half Bathrooms1
- Sqr Footage1885
- Lot Size0.24 Acres
Data Source:
MetroList MLS
Property Description
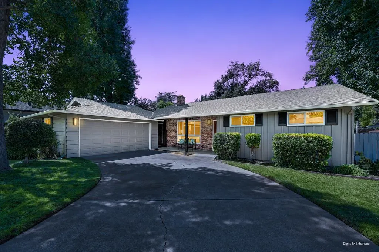
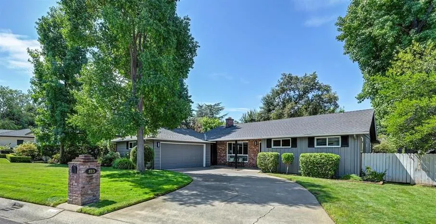
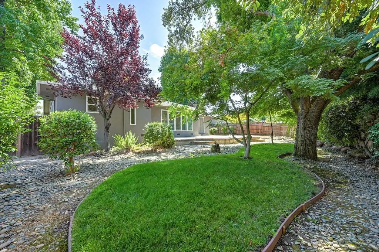
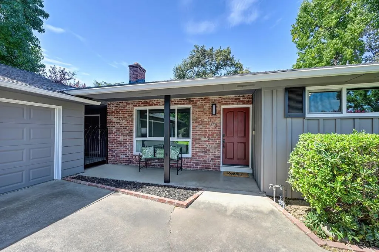
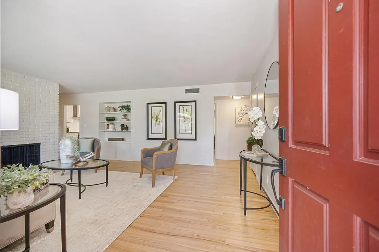
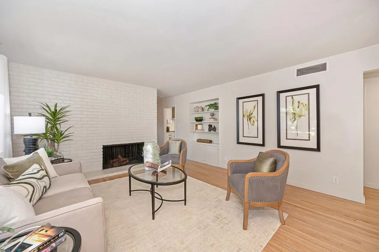
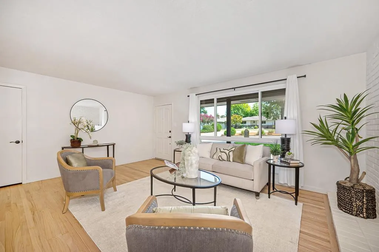
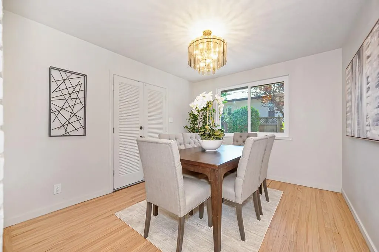
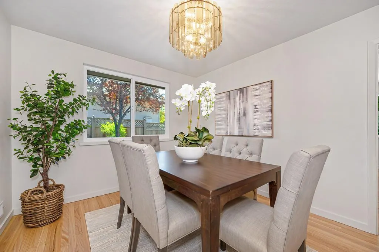
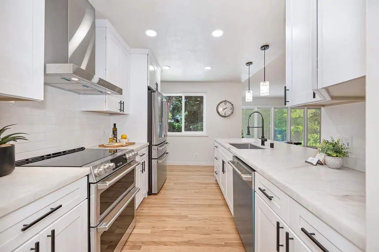
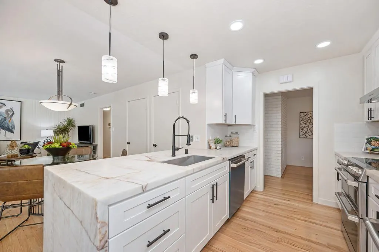
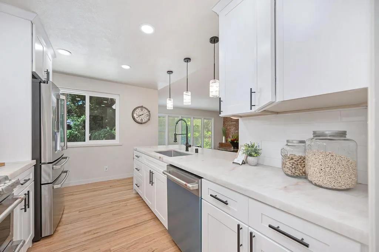
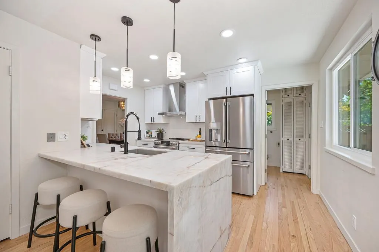
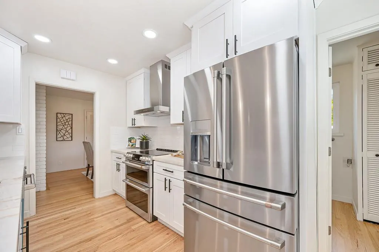
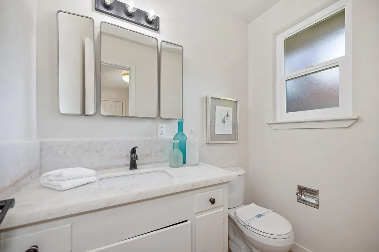
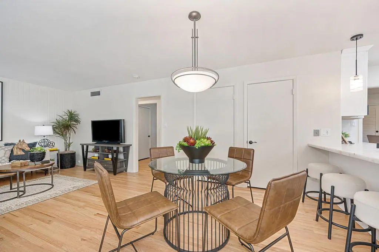
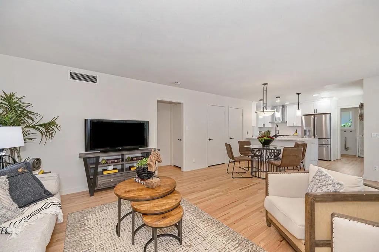
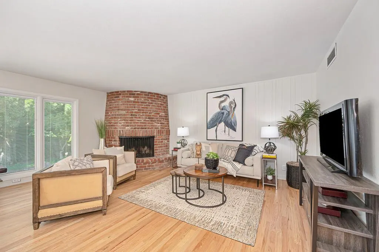
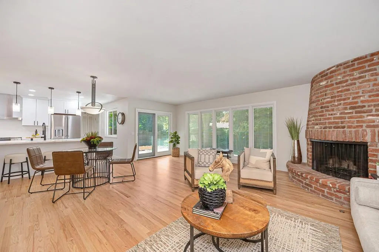
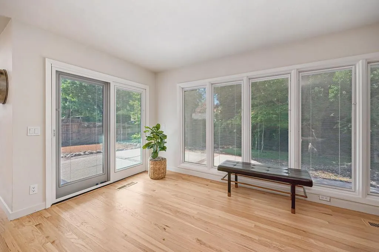
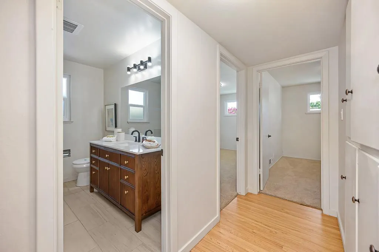
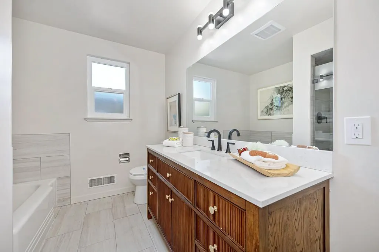
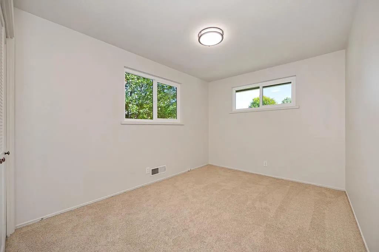
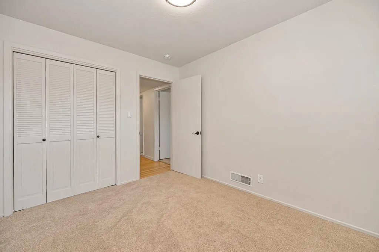
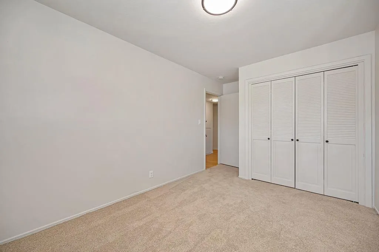
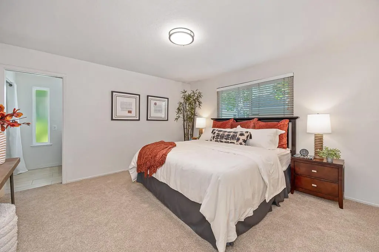
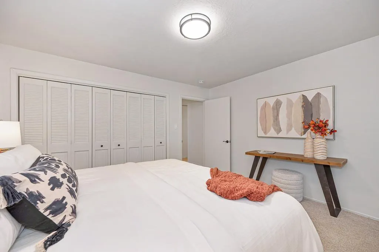
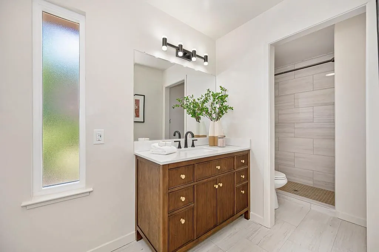
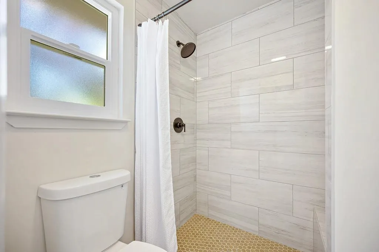
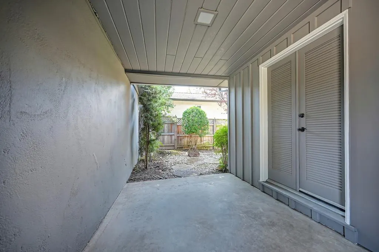
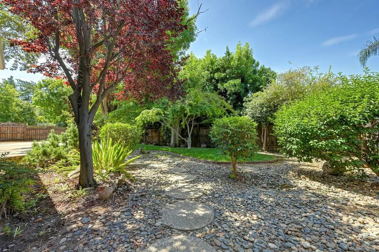
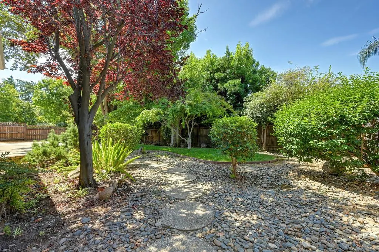
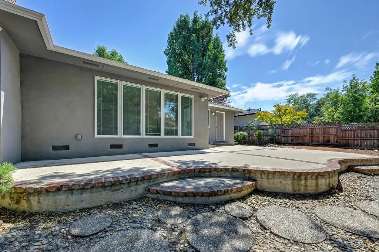
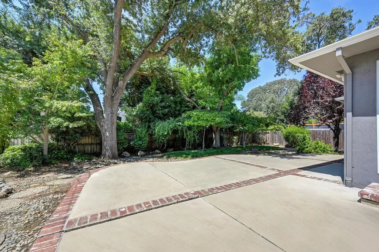
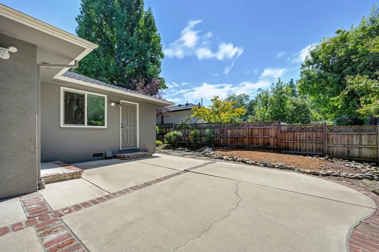
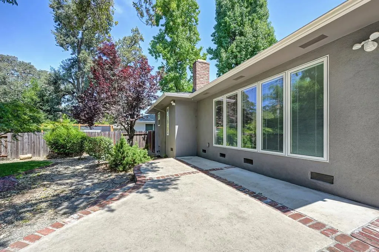
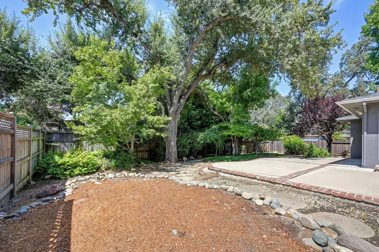
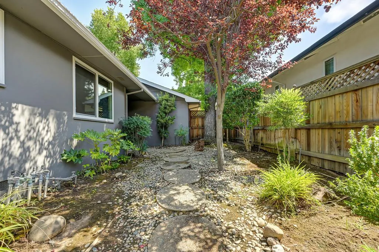
Beautifully updated Sacramento home with a $10,000 buyer credit! Discover exceptional value and timeless charm on a quiet cul-de-sac in one of Sacramento's most desirable neighborhoods. Set on a generous quarter-acre lot, this inviting home combines thoughtful updates, comfortable living spaces, and an abundance of outdoor potential. The serene, tree-lined backyard is a blank canvas for entertaining, gardening, play, or creating your own private outdoor retreat. Inside, enjoy a beautifully remodeled kitchen featuring elegant quartzite countertops and premium GE Caf appliances, refinished hardwood floors, two cozy fireplaces, dual-pane windows, and remodeled bathrooms. A 2019 roof adds peace of mind, while the thoughtfully designed floor plan offers a seamless balance of everyday comfort and effortless entertaining. Even better, the motivated seller is offering a $10,000 credit toward an eligible buyer's loan costs, potentially helping reduce upfront expenses or buy down the interest rate for a lower monthly payment, subject to lender approval and loan program guidelines. It's an opportunity to make your homeownership goals work harder for you. Enjoy easy access to the American River Parkway, shopping, dining, and the outdoor recreation and amenities that make this area so appealing. With its desirable location, generous lot, meaningful updates, and attractive financing incentive, this home offers a wonderful opportunity to make your next move. Beautifully updated. An opportunity worth exploring. Welcome home!
| Price History | |
|---|---|
| 8/14/2026 | Listed $930,000 |
| 8/25/2026 | 4$899,998 |
| 9/23/2026 | 2$889,000 |
General Features
| Sewer | Public Sewer |
|---|---|
| Heating | Central,Fireplace(s) |
| Cooling | Ceiling Fan(s),Central |
| Utilities | Public,Electric,Sewer In & Connected,Natural Gas Available |
| Roof | Shingle,Composition |
| Appliances | Built-In Electric Range,Free Standing Refrigerator,Hood Over Range,Ice Maker,Dishwasher,Disposal,Electric Water Heater,ENERGY STAR Qualified Appliances |
| Garage Spaces | 2.0 |
| Patio/Porch Features | Front Porch,Uncovered Patio |
| Construction Materials | Brick,Vinyl Siding,Frame,Wood Siding |
| Pets Allowed | Yes |
| Year Built | 1957 |
| Electric | 220 Volts in Laundry |
| Stories Count | 1 |
| Property Subtype | Single Family Residence |
| County | Sacramento |
| Property Type | Residential |
| HOA | No |
| Energy Efficient | Appliances |
| Subdivision Name | Wilhaggin |
| Facing Direction | East |
| Full Baths | 2 |
| Close Price | 0.0 |
| Status | Active |
| Directions | Fair Oaks Blvd to Columbia Drive |
| City | Sacramento |
| Senior Community Y/N | No |
| High School District | San Juan Unified |
| Zoning Description | rd4 |
| Open Parking Spaces | 2.0 |
| MLS Area | 10864 |
| Lot Size Square Feet | 10454.0 |
| Carport Spaces | 0.0 |
| Home Warranty Y/N | No |
| Property Condition | Updated/Remodeled |
| Standard Status | Active |
| Middle/Junior School District | San Juan Unified |
| Elementary School District | San Juan Unified |
| Year Built Source | Assessor Auto-Fill |
Interior Features
| Flooring | Wood |
|---|---|
| Total Fireplaces | 2 |
| Fireplace Features | Brick,Living Room,Family Room,Wood Burning,Gas Starter |
| Window Features | Dual Pane Full,Window Coverings |
| Laundry Features | Cabinets,Electric,Hookups Only,Inside Room |
| Total Bedrooms | 3 |
| Room Type | Primary Bathroom,Primary Bedroom,Dining Room,Family Room,Kitchen,Laundry,Living Room |
| LivingAreaSource | Not Verified |
| Kitchen Features | Breakfast Area,Quartz Counter |
| Total Baths | 3 |
| 1/2 Baths | 1 |
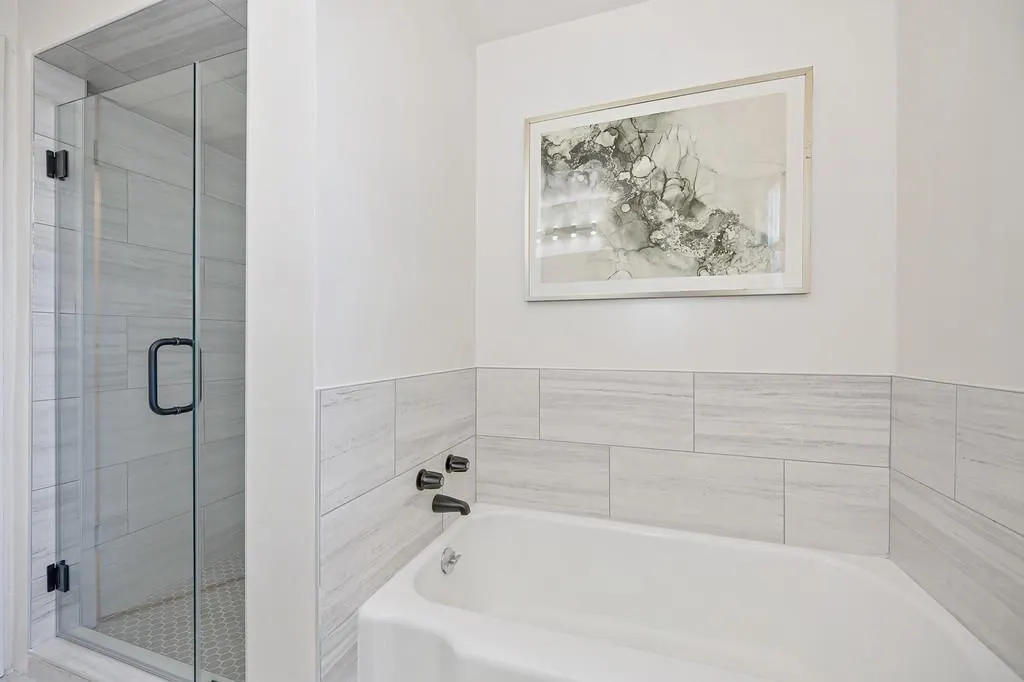
| Primary Bathroom Features | Shower Stall(s),Low-Flow Shower(s),Low-Flow Toilet(s),Quartz,Window |
| Living Room Features | View |
| Dining Room Features | Formal Room |
| Primary Bedroom Features | Closet |
| Family Room Features | Great Room,View |
| RoomBathsOtherFeatures | Shower Stall(s),Low-Flow Shower(s),Tub,Low-Flow Toilet(s),Quartz |
Exterior Features
| Fencing | Wood,Fenced |
|---|---|
| Parking Features | Attached,Garage Door Opener,Garage Facing Front,Uncovered Parking Spaces 2+,Guest Parking Available |
| Lot Features | Auto Sprinkler F&R,Cul-De-Sac,Curb(s),Landscape Back,Landscape Front,Low Maintenance |
| Water Source | Meter on Site,Water District |
| Total Parking | 0.0 |
| Land Use | Residential |
| Foundation Details | Slab |
| Spa | No |
| Lot Size Acres | 0.24 |
| Road Surface Type | Asphalt |
| Private Pool | No |
| Lot Size Source | Assessor Auto-Fill |
| Road Responsibility | Public Maintained Road |
| Horse Y/N | No |
Amenities
- Foreclosure
- Views
- Short Sale
- New Construction
- Adult 55+
- Lease To Own
- No HOA Fees
- Furnished
- Primary On Main
- Air Conditioning
- Seller Finance
- Green
- Fixer Upper
- Horse
- Golf
- Fireplace
- Deck
- Garage
- Basement
- Pool
Property vs Single Family Average in 95864
Price
Year Built
Visits

