

Address
2764 Redbridge Road, Tracy, CA
Price
$ 824,900
Property Attributes
- MLS#226098759
- TypeSingle Family
- Listing Status Active
- CountySAN JOAQUIN
- CityTracy
- AreaTracy
- NeighborhoodRedbridge
- Zip95377
- StyleContemporary
- Year Built2001
- Price$ 824,900
- Bedrooms3
- Full Bathrooms3
- Half Bathrooms0
- Sqr Footage2377
- Lot Size0.1513 Acres
Data Source:
MetroList MLS
Property Description
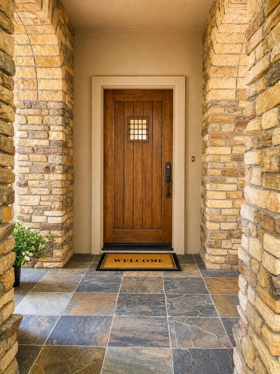
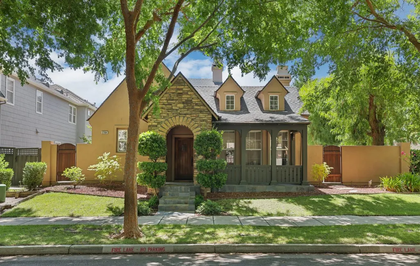
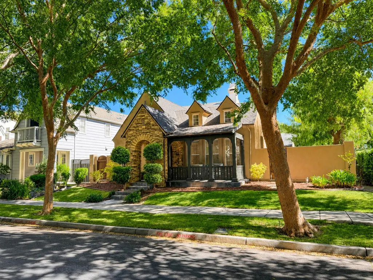
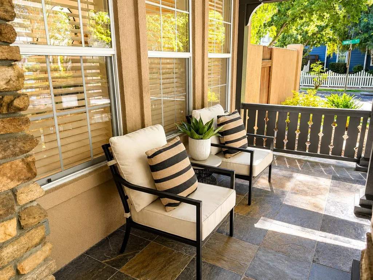
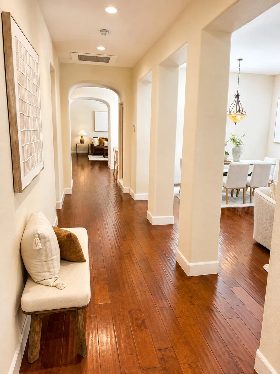
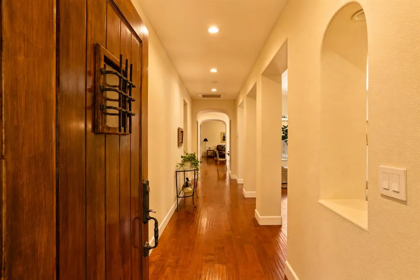
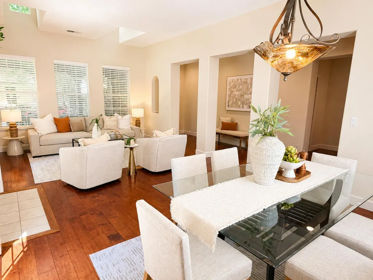
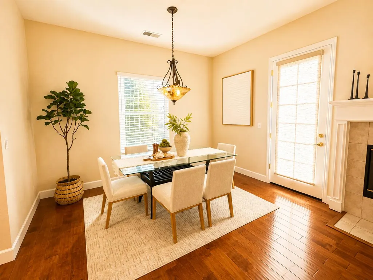
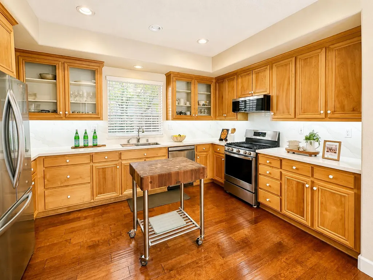
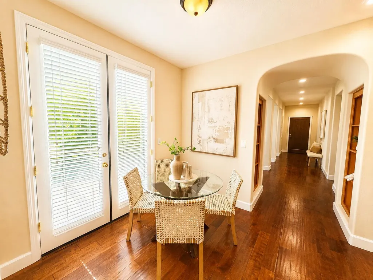
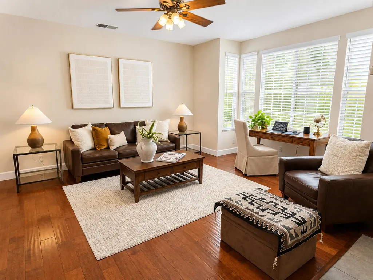
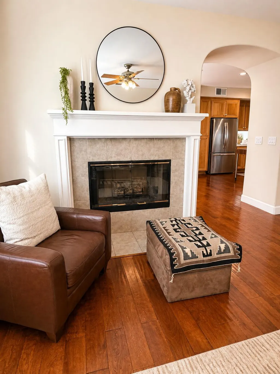
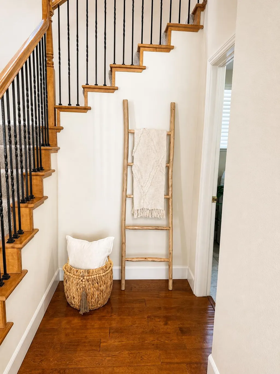
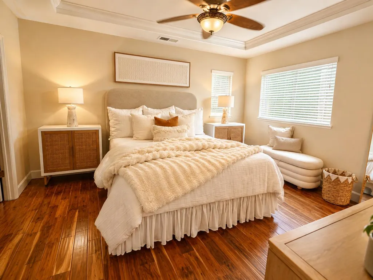
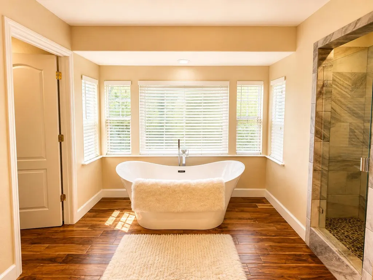
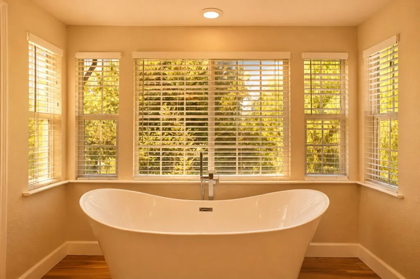
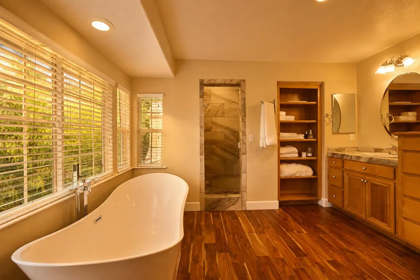
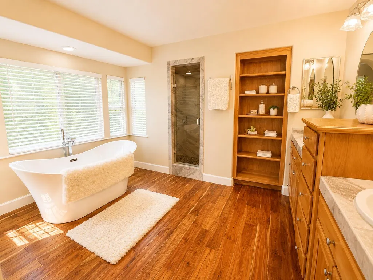
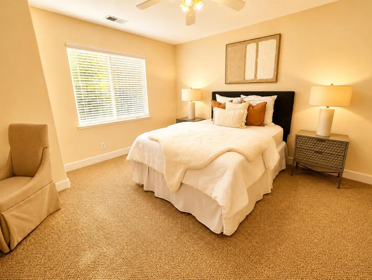
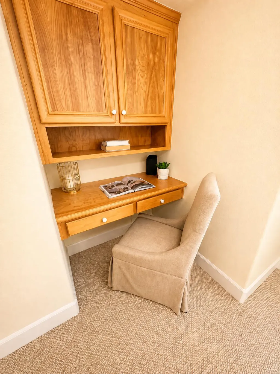
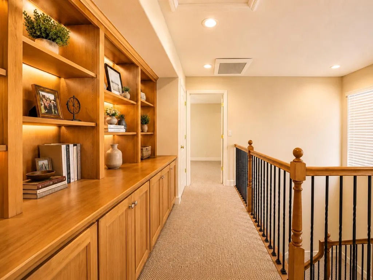
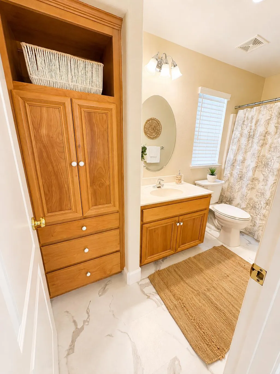
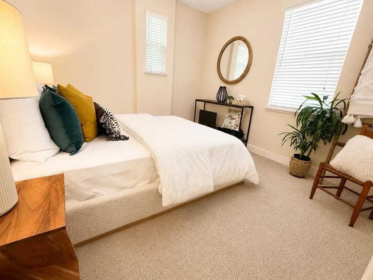
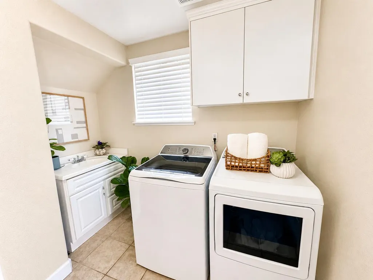
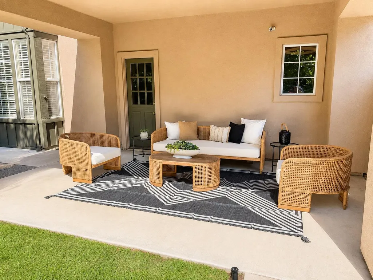
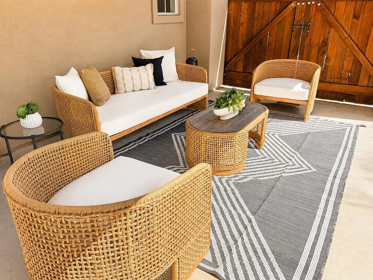
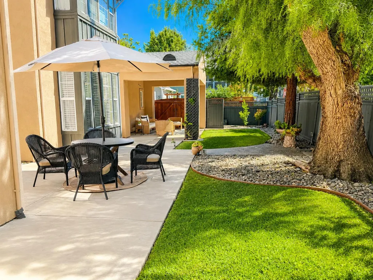
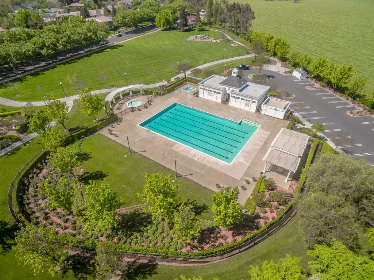
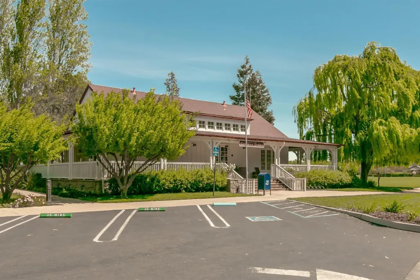
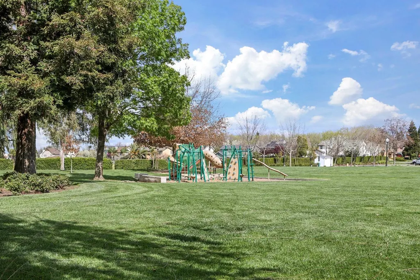
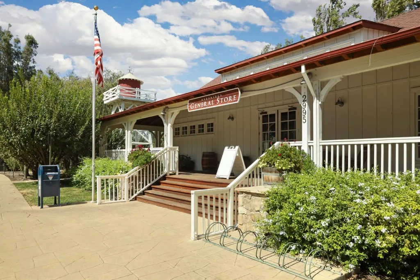
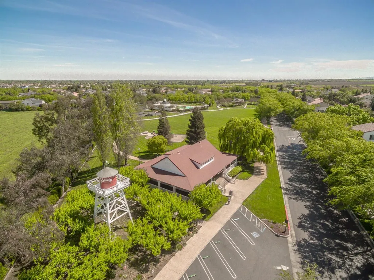
PRICE JUST REDUCED - MOTIVATED SELLERS! Welcome home to this beautifully maintained and move-in-ready 3-bedroom, 3-bath home offering 2,377 sq. ft. in the highly sought-after gated Redbridge community. Most, if not all, furnishings are included with the sale, making this an exceptional opportunity to settle in and start enjoying your new home right away. Set on a desirable corner lot with no direct side neighbor, the home offers added privacy, abundant natural light, mature landscaping, stone accents, and an inviting covered front porch. Step through the custom wood entry door into soaring ceilings, elegant archways, built-in display niches, plantation shutters, and rich hardwood flooring. Designed for both everyday living and entertaining, the formal living room features vaulted ceilings and a striking fireplace, while the adjacent dining room provides an elegant gathering space. The spacious family room offers a second fireplace, custom built-in media center, and an easy flow into the kitchen. The primary suite feels like a private retreat with a recessed tray ceiling, hardwood flooring, and an updated spa-inspired bath featuring a freestanding soaking tub and expansive windows overlooking the mature landscaping. Two additional bedrooms, three full bathrooms, and an upstairs flex space provide plenty of versatility for a media room, office, fitness area, game room, or additional living space. Additional highlights include an indoor laundry room with cabinetry and utility sink, abundant built-in storage, neutral finishes, OWNED SOLAR, and convenient electrical-panel access for a future EV charger. Enjoy the comfort and peace of mind of gated Redbridge living, with convenient access to the East Bay and many destinations approximately 30 minutes away. Redbridge is known for its charming, tree-lined streets and welcoming community atmosphere, with private neighborhood parks, scenic walking paths, clubhouse, swimming pool, tennis and basketball courts, and a neighborhood general store. Beautifully staged, furnished, and ready for its next owner. This is a must-see home! Showings available by appointment. Seller may review and respond to offers at any time. Submit your strongest offer and make Redbridge home!
| Price History | |
|---|---|
| 8/6/2026 | Listed $859,000 |
| 8/28/2026 | 2$849,000 |
| 9/9/2026 | 3$824,900 |
General Features
| Sewer | Public Sewer |
|---|---|
| Heating | Central,Natural Gas |
| Cooling | Ceiling Fan(s),Central |
| Utilities | Public,Sewer Connected,Electric,Internet Available,Solar,Underground Utilities,Natural Gas Connected |
| Roof | Composition |
| Appliances | Free Standing Gas Range,Free Standing Refrigerator,Gas Cook Top,Dishwasher,Disposal,Microwave |
| HOA Fee | 310 |
| Garage Spaces | 2.0 |
| Association Fee Includes | Pool |
| Patio/Porch Features | Back Porch,Covered Patio |
| Architectural Style | Contemporary |
| Pool Features | Common Facility |
| Construction Materials | Stone,Stucco,Frame,Wood |
| Pets Allowed | Yes |
| Year Built | 2001 |
| Electric | Other |
| View | Park |
| Stories Count | 2 |
| Topography | Level |
| Levels | Two |
| Property Subtype | Single Family Residence |
| Assoc Fee Paid Per | Monthly |
| County | San Joaquin |
| Property Type | Residential |
| Association Amenities | Playground,Tennis Courts,Greenbelt |
| HOA | Yes |
| Energy Efficient | Windows |
| Subdivision Name | Redbridge |
| Facing Direction | North |
| Full Baths | 3 |
| Close Price | 0.0 |
| Status | Active |
| Directions | Lammers Rd → Redbridge Rd → Left on Summergate Dr → Right on Summer Hill Ct. Property is on the corner. |
| City | Tracy |
| Senior Community Y/N | No |
| High School District | Tracy Unified |
| Zoning Description | R-1 |
| Open Parking Spaces | 0.0 |
| MLS Area | 20601 |
| Lot Size Square Feet | 6591.0 |
| Carport Spaces | 0.0 |
| Home Warranty Y/N | No |
| Property Condition | Updated/Remodeled |
| Standard Status | Active |
| Middle/Junior School District | Tracy Unified |
| Elementary School District | Tracy Unified |
| Year Built Source | Assessor Auto-Fill |
Interior Features
| Interior Amenities | Cathedral Ceiling |
|---|---|
| Basement | None |
| Flooring | Carpet,Tile,Wood |
| Total Fireplaces | 2 |
| Fireplace Features | Living Room,Family Room,Gas Log |
| Laundry Features | Cabinets,Gas Hook-Up,Inside Area |
| Total Bedrooms | 3 |
| Room Type | Primary Bathroom,Primary Bedroom,Dining Room,Possible Guest,Family Room,Kitchen,Laundry,Living Room |
| LivingAreaSource | Assessor Auto-Fill |
| Kitchen Features | Breakfast Area,Pantry Cabinet,Quartz Counter,Island |
| Total Baths | 3 |
| Primary Bathroom Features | Shower Stall(s),Double Sinks,Tub,Walk-In Closet |
| Living Room Features | Cathedral/Vaulted |
| Dining Room Features | Breakfast Nook |
| Primary Bedroom Features | Walk-In Closet,Sitting Area |
| Family Room Features | Great Room |
| RoomBathsOtherFeatures | Tub w/Shower Over,Window |
Exterior Features
| Exterior Amenities | Covered Courtyard |
|---|---|
| Fencing | Back Yard,Wood,Fenced,Masonry |
| Parking Features | Alley Access,Attached,Garage Door Opener,Garage Facing Rear |
| Lot Features | Auto Sprinkler Front,Auto Sprinkler Rear,Close to Clubhouse,Gated Community,Shape Regular,Street Lights,Landscape Back,Landscape Front |
| Water Source | Public |
| Total Parking | 0.0 |
| Land Use | Residential |
| Foundation Details | Concrete,Slab |
| Spa | No |
| Lot Size Acres | 0.1513 |
| Road Surface Type | Asphalt,Paved |
| Private Pool | Yes |
| Lot Size Source | Assessor Auto-Fill |
| Road Responsibility | Public Maintained Road |
| Horse Y/N | No |
Amenities
- Foreclosure
- Views
- Short Sale
- New Construction
- Adult 55+
- Lease To Own
- No HOA Fees
- Furnished
- Primary On Main
- Air Conditioning
- Seller Finance
- Green
- Fixer Upper
- Horse
- Golf
- Fireplace
- Deck
- Garage
- Basement
- Pool
Property vs Single Family Average in 95377
Price
Year Built
Visits

