
Address
506 Cedar Street, Twin Bridges, CA
Price
$ 535,000
Property Attributes
- MLS#226107618
- TypeSingle Family
- Listing Status Active
- CountyEL DORADO
- CityTwin Bridges
- AreaTwin Bridges
- Zip95735
- StyleCabin
- Year Built1951
- Price$ 535,000
- Bedrooms3
- Full Bathrooms2
- Half Bathrooms0
- Sqr Footage1480
- Lot Size0.34 Acres
Data Source:
MetroList MLS
Property Description
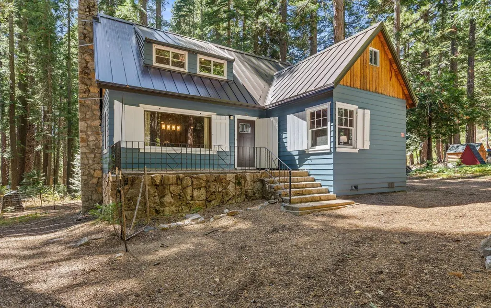
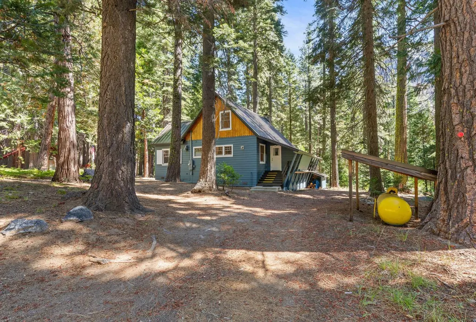
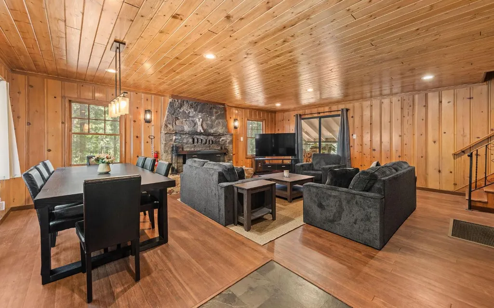
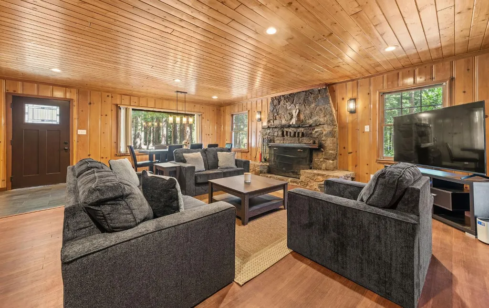
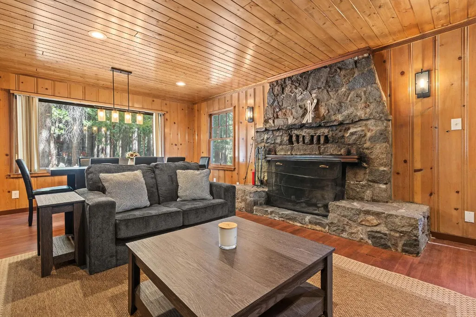
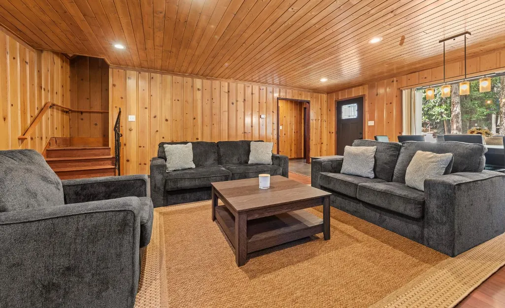
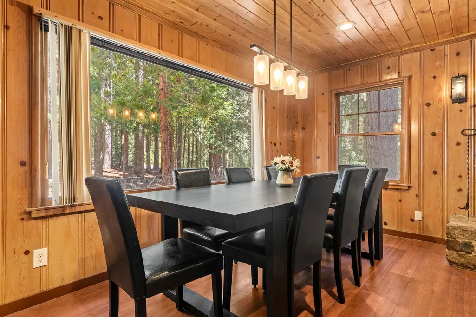
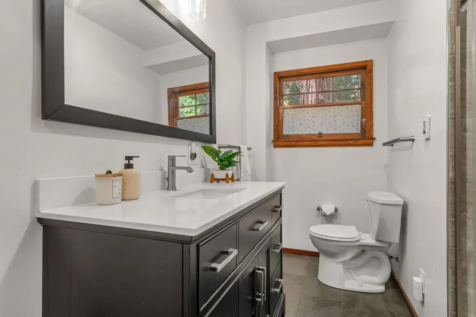
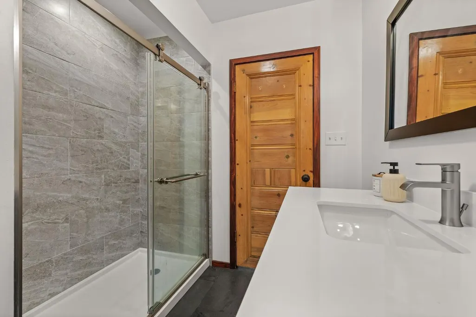
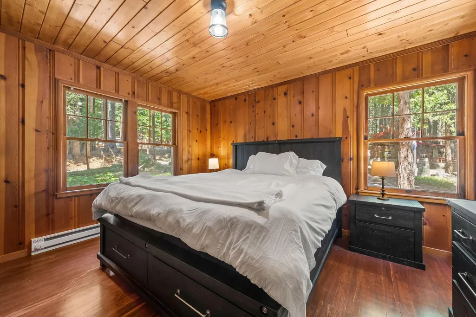
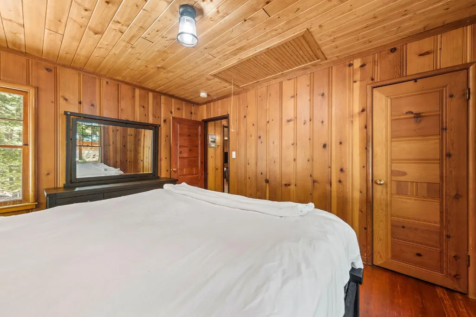
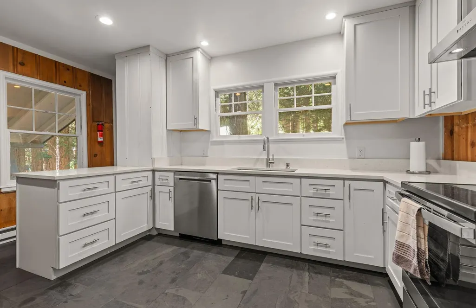
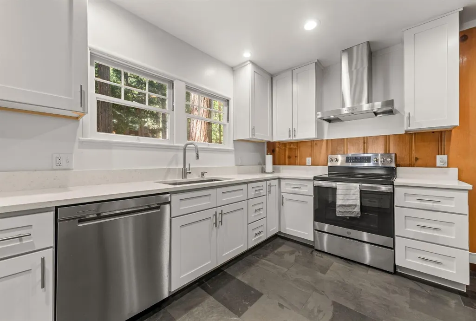
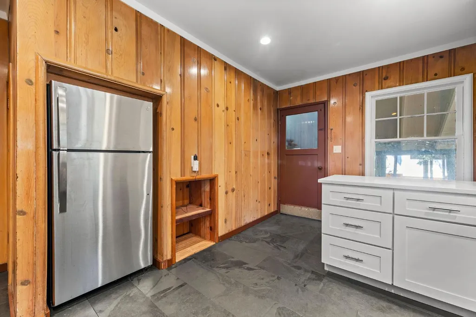
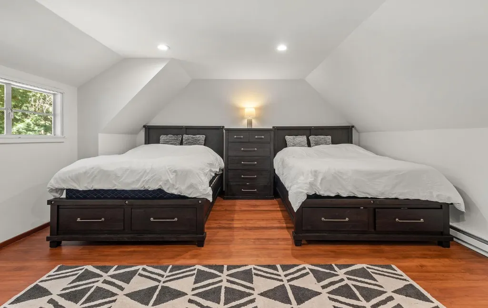
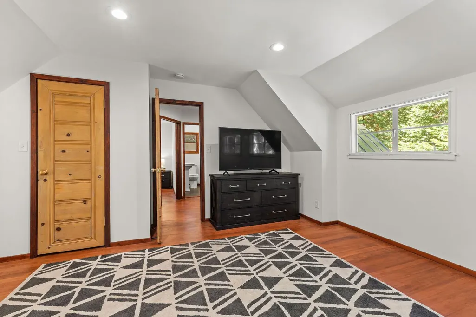
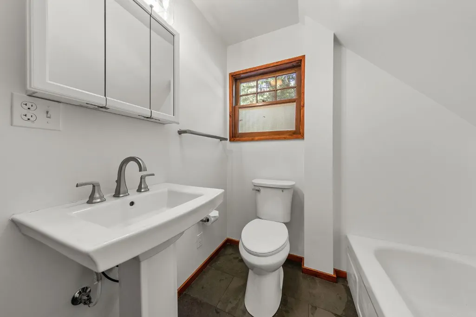
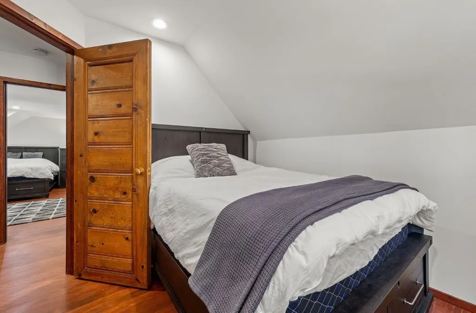
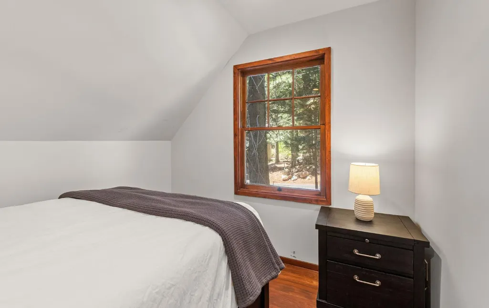
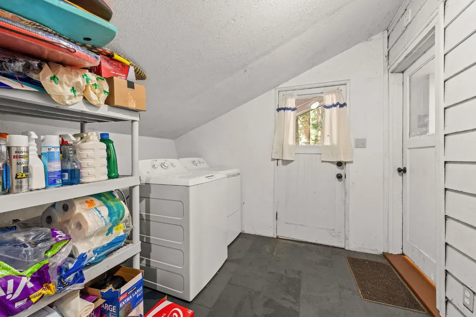
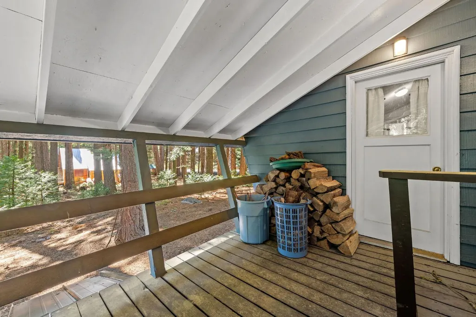
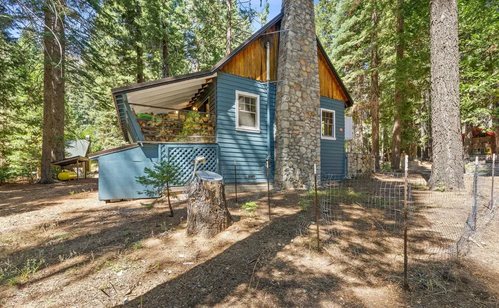
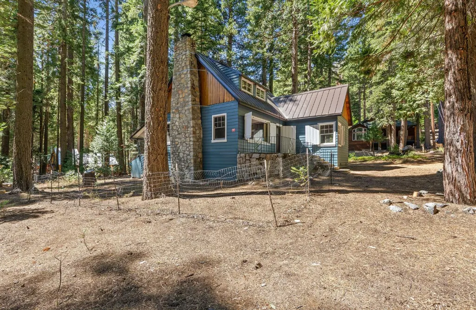
Rare Strawberry opportunity with an adjacent 0.34-acre parcel also available! This charming two-story 1,494 sq ft mountain home was built in 1951 and updated in 2021 while retaining its original knotty pine character. The main level features a spacious living room and dining area overlooking the front stone porch with an original, oversized stone fireplace and sliding glass doors to the back deck. The main level also includes a bedroom, and an updated bath with walk-in shower, and heated tile floors. Charcoal-colored stone tile extends throughout the entry, hallway, kitchen, and main-level bathroom, bringing a natural, cohesive feel to the updated spaces while providing a durable surface well-suited to mountain living. The large remodeled kitchen includes soft-close cabinetry and new stainless steel appliances. Upstairs offers a large primary bedroom and an additional bedroom, with a finished attic for storage. The home also includes a spacious laundry room with a newer washer and dryer with storage space. The home is being sold furnished with furniture, TVs, kitchenware, and additional household essentials, making for a truly move-in-ready experience. Recent updates include a new aluminum standing-seam roof, electrical panel and wiring, and plumbing improvements. There is also an abundant amount of storage, under the enclosed deck for firewood and a larger area under the house itself. The home is surrounded by mature fir trees and enjoys views of Lover's Leap, and the adjoining 0.34-acre parcel is separately available for purchase. Dual circular driveways offer plenty of parking. Located just off Highway 50 for convenient year-round access, close to the Strawberry General Store, the American River, Horsetail waterfall, an abundance of hiking trails, and just a short drive away from Sierra-at-Tahoe Ski Resort and South Lake Tahoe. A unique opportunity to own a well-maintained mountain home with the option to acquire the adjoining parcel for additional privacy and space.
| Price History | |
|---|---|
| 9/11/2026 | Listed $535,000 |
General Features
| Sewer | Septic System |
|---|---|
| Heating | Baseboard,Central,Fireplace(s) |
| Cooling | None |
| Utilities | Propane Tank Owned,Internet Available,Propane |
| Roof | Metal |
| Appliances | Hood Over Range,Dishwasher,Disposal,Microwave,Free Standing Electric Range |
| Garage Spaces | 0.0 |
| Patio/Porch Features | Front Porch,Covered Deck |
| Architectural Style | Cabin |
| Construction Materials | Wood Siding |
| Year Built | 1951 |
| Electric | See Remarks |
| View | Woods,Mountains |
| Stories Count | 2 |
| Topography | Trees Many |
| Levels | Two |
| Property Subtype | Single Family Residence |
| County | El Dorado |
| Property Type | Residential |
| HOA | No |
| Full Baths | 2 |
| Close Price | 0.0 |
| Status | Active |
| Directions | From El Dorado Fwy East,turn left onto Cedar St. |
| City | Twin Bridges |
| Senior Community Y/N | No |
| High School District | El Dorado Union High |
| Zoning Description | R1 |
| Open Parking Spaces | 0.0 |
| MLS Area | 12803 |
| Lot Size Square Feet | 14810.0 |
| Carport Spaces | 0.0 |
| Home Warranty Y/N | No |
| Property Condition | Updated/Remodeled |
| Standard Status | Active |
| Middle/Junior School District | Silver Fork |
| Elementary School District | Silver Fork |
| Year Built Source | Assessor Auto-Fill |
Interior Features
| Interior Amenities | Storage Area(s) |
|---|---|
| Basement | None |
| Flooring | Tile,Wood |
| Total Fireplaces | 1 |
| Fireplace Features | Living Room,Stone |
| Laundry Features | Dryer Included,Washer Included |
| Total Bedrooms | 3 |
| Room Type | Primary Bedroom,Kitchen,Laundry,Living Room |
| Dining Room Dimensions | 20x7 |
| Kitchen Dimensions | 15x10 |
| Living Room Dimensions | 20x16 |
| LivingAreaSource | Assessor Auto-Fill |
| Kitchen Features | Pantry Closet |
| Total Baths | 2 |
| Living Room Features | Deck Attached |
| Bedroom 3 Dimensions | 13x12 |
| Bedroom 2 Dimensions | 10x9 |
| Dining Room Features | Dining/Living Combo |
| Primary Bedroom Features | Closet |
| RoomBathsOtherFeatures | Tub,Tub w/Shower Over,Window |
| RoomMasterBedroomDimensions | 18x17 |
Exterior Features
| Exterior Amenities | Balcony |
|---|---|
| Fencing | None |
| Parking Features | No Garage |
| Lot Features | Corner |
| Water Source | Meter on Site,Water District |
| Total Parking | 0.0 |
| Land Use | Residential |
| Foundation Details | SeeRemarks |
| Spa | No |
| Lot Size Acres | 0.34 |
| Road Surface Type | Asphalt,Paved |
| Private Pool | No |
| Lot Size Source | Assessor Auto-Fill |
| Road Responsibility | Public Maintained Road |
| Horse Y/N | No |
Amenities
- Foreclosure
- Views
- Short Sale
- New Construction
- Adult 55+
- Lease To Own
- No HOA Fees
- Furnished
- Primary On Main
- Air Conditioning
- Seller Finance
- Green
- Fixer Upper
- Horse
- Golf
- Fireplace
- Deck
- Garage
- Basement
- Pool
Property vs Single Family Average in 95735
Price
Year Built
Visits
 All measurements and all calculations of area are approximate. Information provided by Seller/Other sources, not verified by Broker. All interested persons should independently verify accuracy of information. Provided properties may or may not be listed by the office/agent presenting the information. Data maintained by MetroList© may not reflect all real estate activity in the market.
All real estate content on this site is subject to the Federal Fair Housing Act of 1968, as amended, which makes it illegal to advertise any preference, limitation or discrimination because of race, color, religion, sex, handicap, family status or national origin or an intention to make any such preference, limitation or discrimination.
MetroList CA data last updated: November 3, 2026 11:01 PM UTC
