
Address
3504 Pleasant Creek Drive, Rocklin, CA
Price
$ 525,989
Property Attributes
- MLS#226120040
- TypeSingle Family
- Listing Status Active
- CountyPLACER
- CityRocklin
- AreaRocklin
- NeighborhoodSpringfield at Whitney Oaks
- Zip95765
- StyleSingle Family Residence
- Year Built2002
- Price$ 525,989
- Bedrooms2
- Full Bathrooms2
- Half Bathrooms0
- Sqr Footage1635
- Lot Size0.1578 Acres
Data Source:
MetroList MLS
Property Description
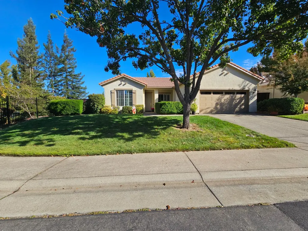
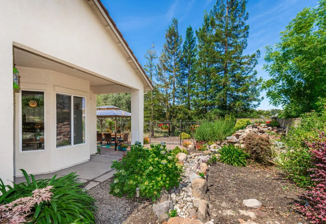
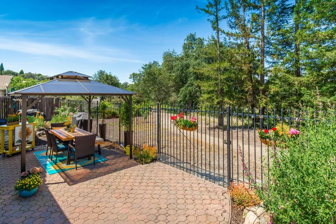
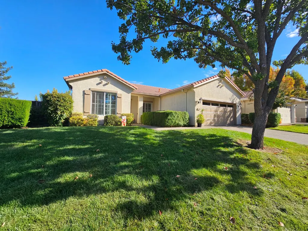
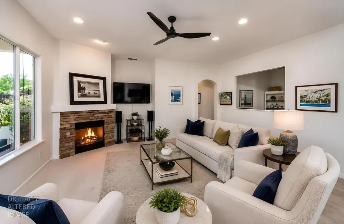
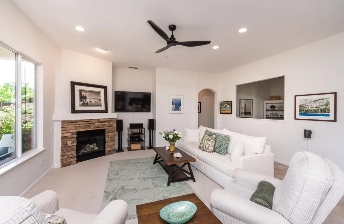
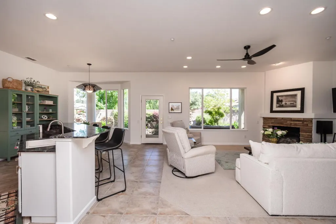
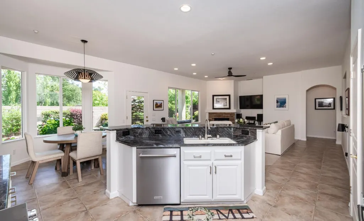
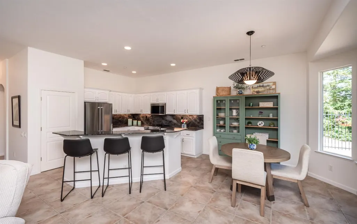
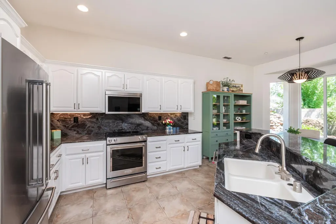
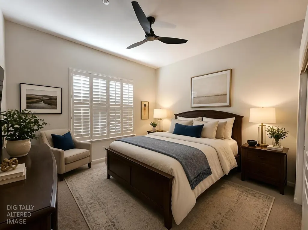
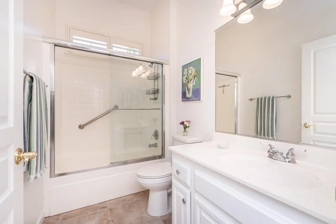
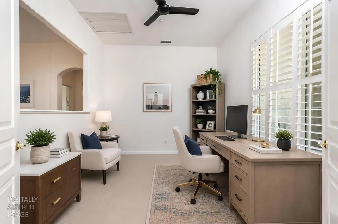
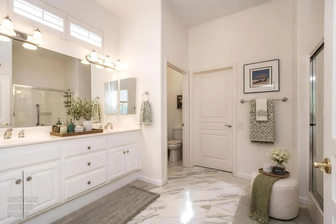
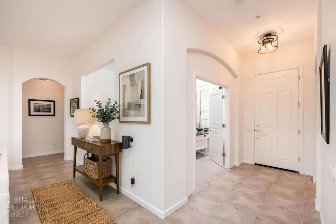
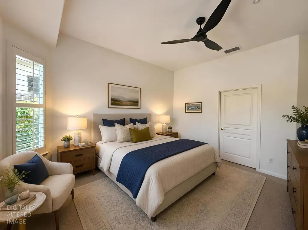
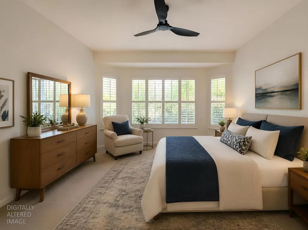
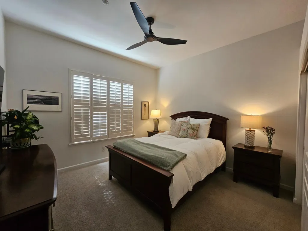
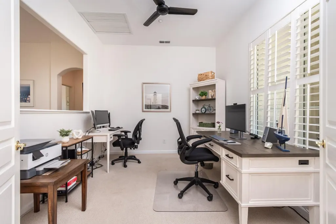
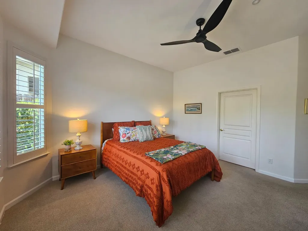
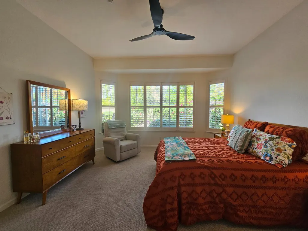
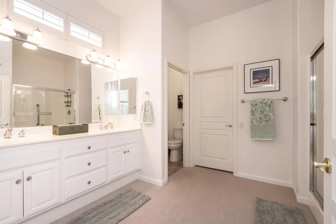
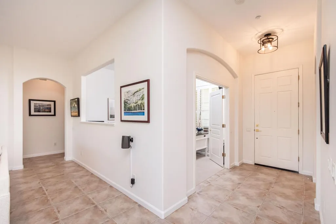
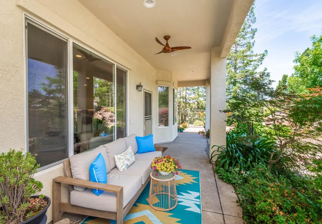
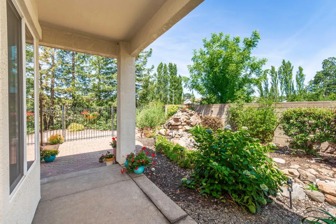
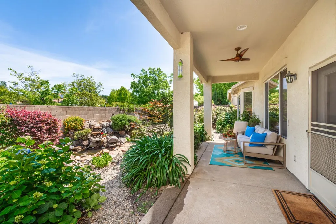
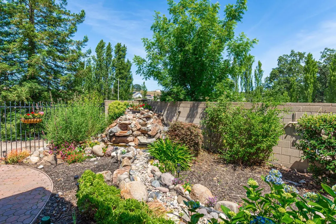
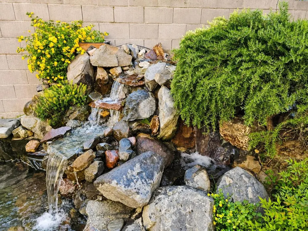
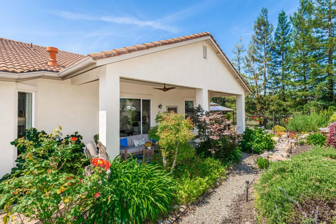
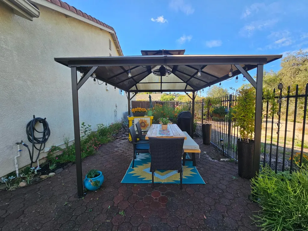
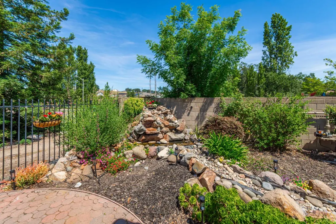
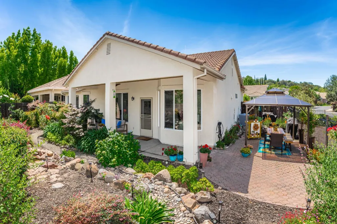
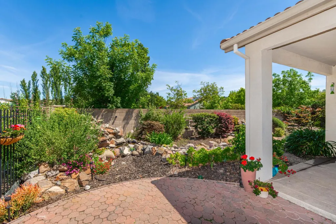
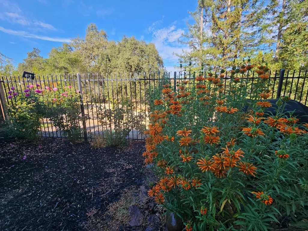
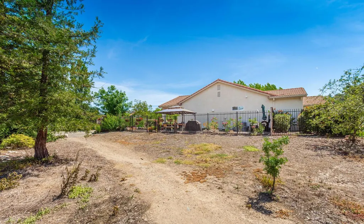
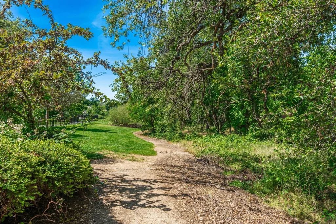
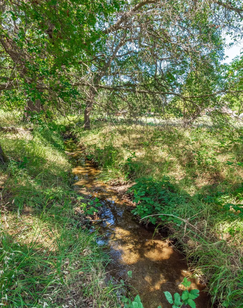
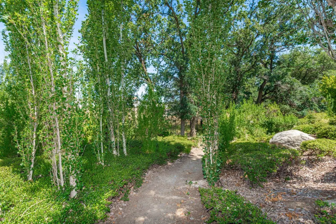
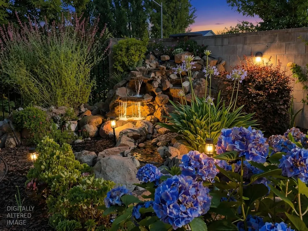
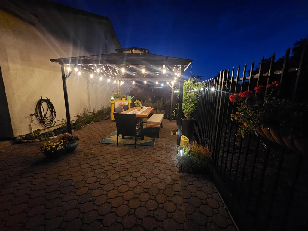
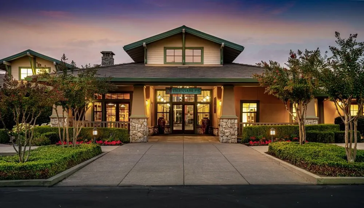
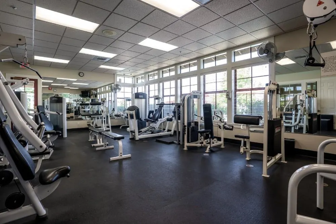
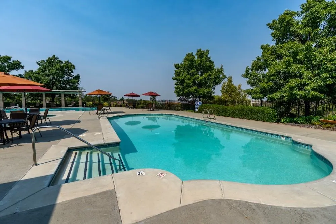
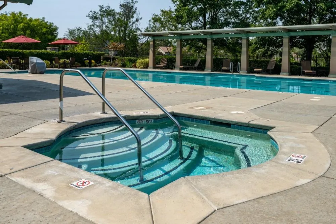
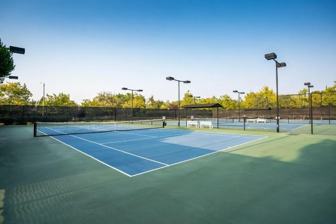
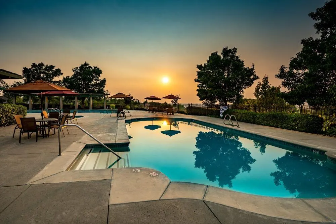
Rare Park-Access Lot! Turnkey Reagan Model with Unmatched Privacy in Springfield at Whitney Oaks. Unlike most homes in this highly desired 55+ gated community that back directly up to neighbors, this meticulously maintained property offers complete backyard seclusion with zero rear or side neighbors and your own private gate opening directly onto Pleasant Creek Park. This turnkey 2-bedroom, 2-bathroom floor plan, also features a flexible dedicated home office (or could be a 3rd bedroom option by adding a closest), and a cozy gas fireplace. The interior shines with elegant modern lighting, newer flooring, fresh paint, and a beautifully remodeled granite kitchen equipped with brand-new, state-of-the-art appliances. Enjoy absolute mechanical peace of mind with a brand-new HVAC system (2025), a certified tile roof, freshly painted exterior gutters, trims and garage, and fully replaced Kitec plumbing. Step outside to your low maintenance backyard oasis, complete with a custom newly added pergola, tranquil water features with a meandering creek, and serene open space views perfect for entertaining. The active adult resort lifestyle includes front yard maintenance managed by the HOA, miles of nature trails, pickleball, tennis courts, pools, fitness centers, and access to the championship Whitney Oaks Golf Club. Come take a look at this beautiful home.
| Price History | |
|---|---|
| 9/25/2026 | Listed $558,989 |
| 10/10/2026 | 4$539,989 |
| 10/25/2026 | 3$525,989 |
General Features
| Sewer | Public Sewer |
|---|---|
| Heating | Central,Fireplace Insert,Fireplace(s) |
| Cooling | Ceiling Fan(s),Central |
| Utilities | Cable Connected,Public,Electric,Sewer In & Connected,Internet Available,Natural Gas Connected |
| Roof | Tile |
| Appliances | Built-In Electric Range,Gas Plumbed,Dishwasher,Disposal,Microwave,Plumbed For Ice Maker |
| HOA Fee | 307 |
| Garage Spaces | 2.0 |
| Association Fee Includes | MaintenanceExterior,MaintenanceGrounds,Other,Pool |
| Patio/Porch Features | Front Porch,Back Porch,Covered Patio |
| Pool Features | Common Facility |
| Restrictions | Age Restrictions,Exterior Alterations,Guests |
| Construction Materials | Stucco,Wood |
| Pets Allowed | Yes |
| Year Built | 2002 |
| Electric | 220 Volts |
| Stories Count | 1 |
| Topography | Level |
| Levels | One |
| Property Subtype | Single Family Residence |
| Assoc Fee Paid Per | Monthly |
| County | Placer |
| Property Type | Residential |
| Association Amenities | Pool,Clubhouse,Recreation Facilities,Exercise Room,Spa/Hot Tub,Golf Course,Tennis Courts,Greenbelt,Trails,Gym,Park |
| HOA | Yes |
| Energy Efficient | Appliances |
| Subdivision Name | Springfield at Whitney Oaks |
| Facing Direction | Southeast |
| Other Structures | Gazebo |
| Full Baths | 2 |
| Close Price | 0.0 |
| Status | Active |
| Directions | Park Drive,to Whitney Oaks Drive to Whitney Ranch Parkway to the Springfield sign and entry gates on your right. |
| City | Rocklin |
| Senior Community Y/N | Yes |
| High School District | Rocklin Unified |
| Zoning Description | R1 |
| Open Parking Spaces | 2.0 |
| MLS Area | 12765 |
| Lot Size Square Feet | 6874.0 |
| Carport Spaces | 0.0 |
| Home Warranty Y/N | No |
| Property Condition | Updated/Remodeled |
| Builder Name | Pulte Homes |
| Standard Status | Active |
| Middle/Junior School District | Rocklin Unified |
| Elementary School District | Rocklin Unified |
| Year Built Source | Assessor Auto-Fill |
Interior Features
| Interior Amenities | Cathedral Ceiling,Formal Entry |
|---|---|
| Flooring | Carpet,Tile |
| Total Fireplaces | 1 |
| Fireplace Features | Living Room,Gas Log,Gas Piped |
| Window Features | Dual Pane Full |
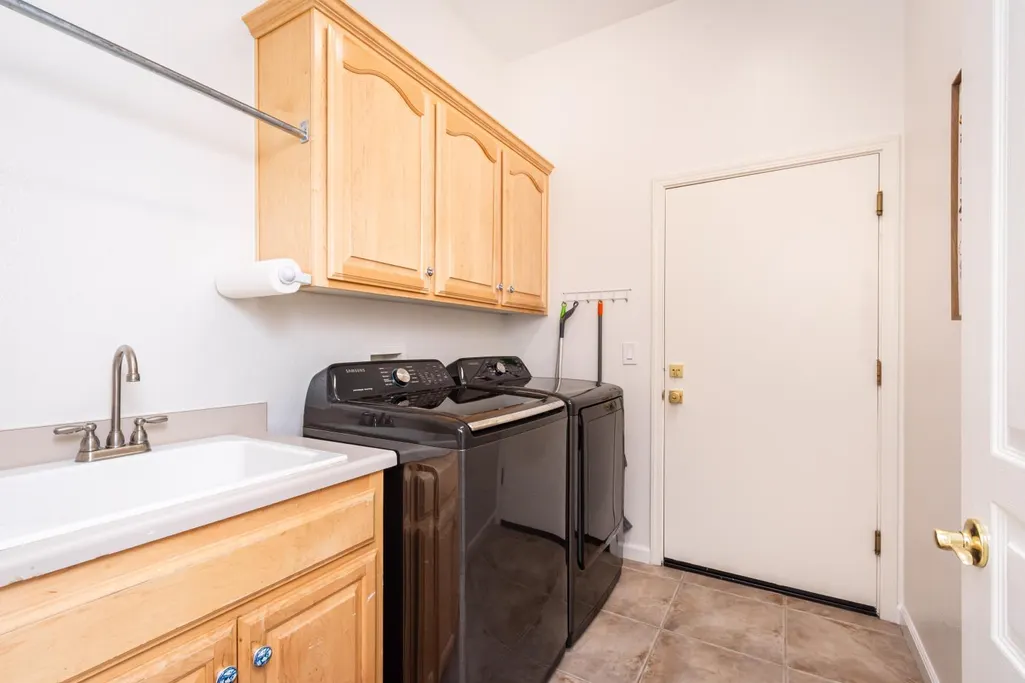
| Laundry Features | Cabinets,Sink,Inside Room |
| Total Bedrooms | 2 |
| Room Type | Primary Bathroom,Office,Dining Room,Possible Guest,Great Room,Kitchen,Laundry,Living Room |
| LivingAreaSource | Assessor Auto-Fill |
| Kitchen Features | Granite Counter |
| Total Baths | 2 |
| Bedrooms Possible | 3 |
| Primary Bathroom Features | Closet,Shower Stall(s),Double Sinks,Walk-In Closet,Window |
| Living Room Features | Cathedral/Vaulted,Great Room |
| Dining Room Features | Space in Kitchen,Formal Area |
| Primary Bedroom Features | Walk-In Closet |
| RoomBathsOtherFeatures | Tub w/Shower Over,Window |
Exterior Features
| Fencing | Back Yard,Metal,Masonry |
|---|---|
| Parking Features | Restrictions,Garage Door Opener,Garage Facing Front |
| Lot Features | Auto Sprinkler F&R,Meadow West,Corner,Court,Private,Gated Community,Greenbelt,Street Lights,Landscape Back,Landscape Front,Low Maintenance |
| Water Source | Public |
| Total Parking | 0.0 |
| Foundation Details | Concrete |
| Spa | No |
| Lot Size Acres | 0.1578 |
| Road Surface Type | Asphalt |
| Private Pool | Yes |
| Lot Size Source | Assessor Auto-Fill |
| Other Equipment | Attic Fan(s) |
| Builder Model | Reagan |
| Road Responsibility | Private Maintained Road |
| Horse Y/N | No |
Amenities
- Foreclosure
- Views
- Short Sale
- New Construction
- Adult 55+
- Lease To Own
- No HOA Fees
- Furnished
- Primary On Main
- Air Conditioning
- Seller Finance
- Green
- Fixer Upper
- Horse
- Golf
- Fireplace
- Deck
- Garage
- Basement
- Pool
Property vs Single Family Average in 95765
Price
Year Built
Visits

