

Address
2371 Amber Falls Drive, Rocklin, CA
Price
$ 718,000
Property Attributes
- MLS#226121944
- TypeSingle Family
- Listing Status Active
- CountyPLACER
- CityRocklin
- AreaRocklin
- NeighborhoodRock Creek
- Zip95765
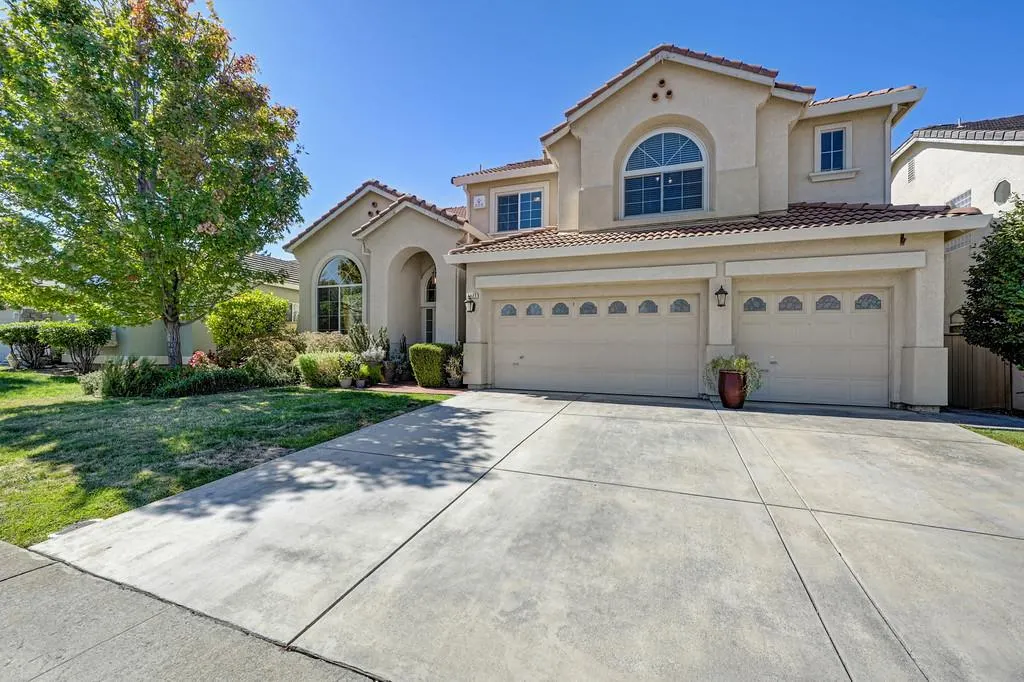
- StyleMediterranean,Contemporary
- Year Built2000
- Price$ 718,000
- Bedrooms4
- Full Bathrooms3
- Half Bathrooms1
- Sqr Footage2752
- Lot Size0.1516 Acres
Data Source:
MetroList MLS
Property Description
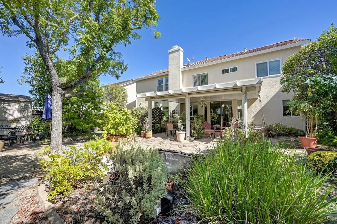
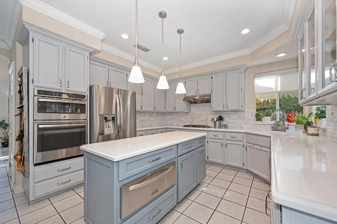
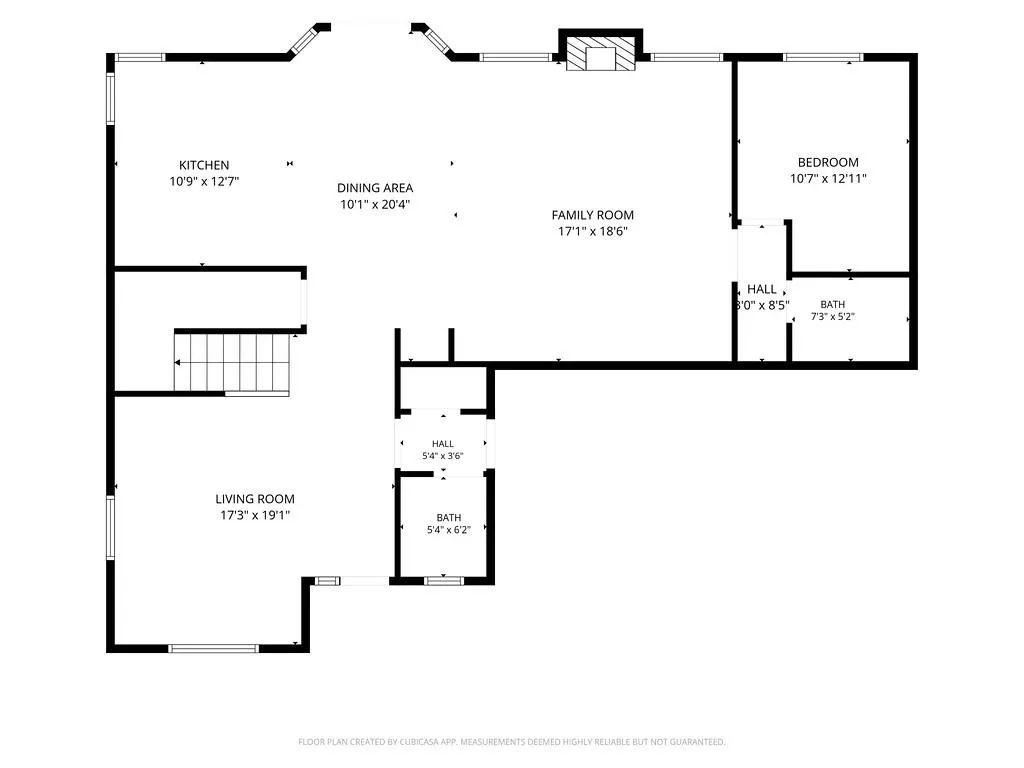
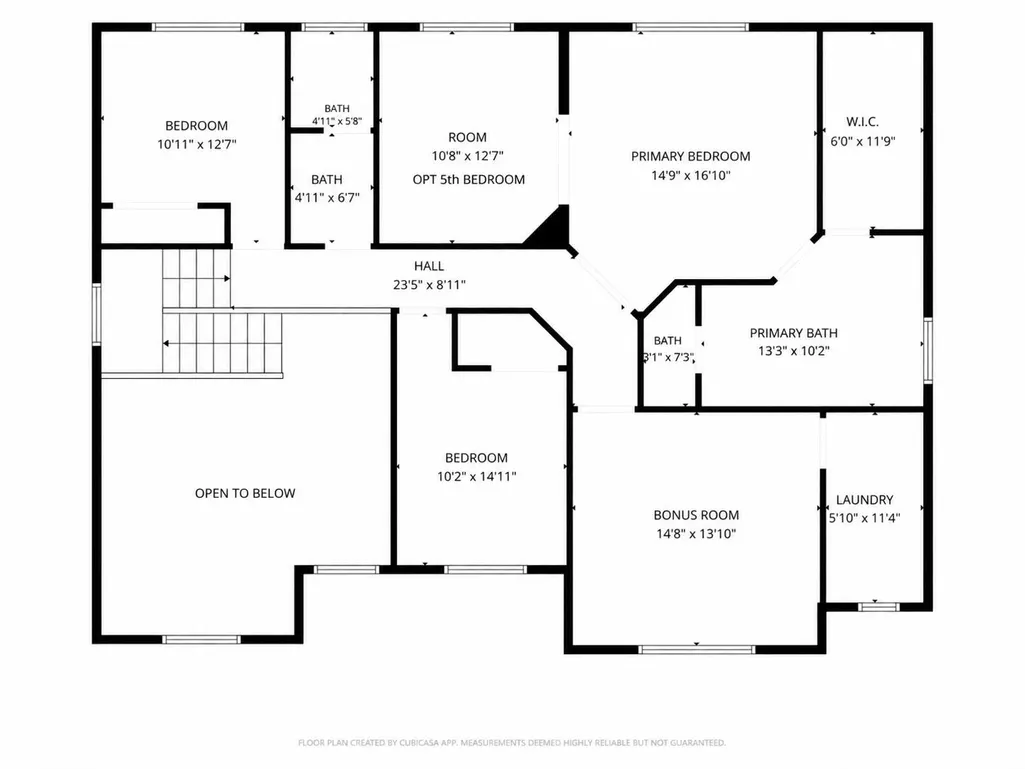
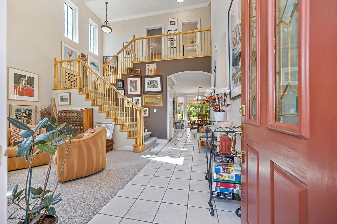
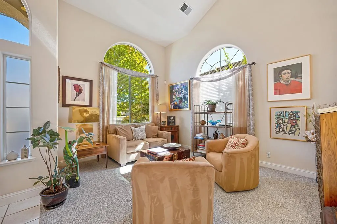
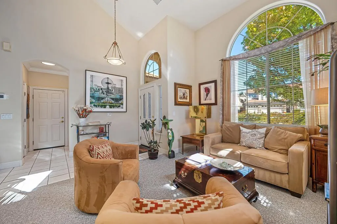
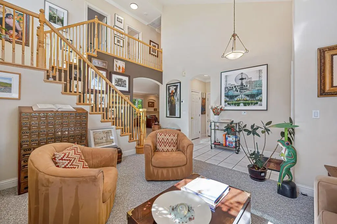
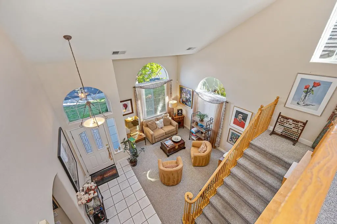
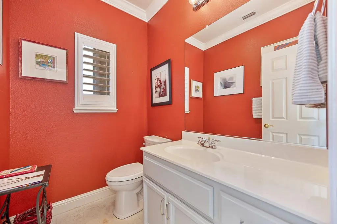
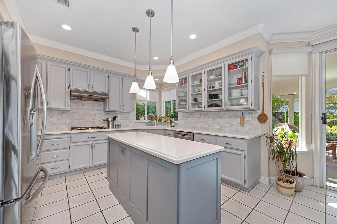
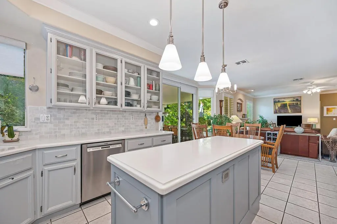
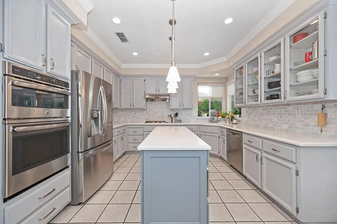
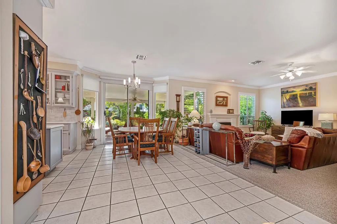
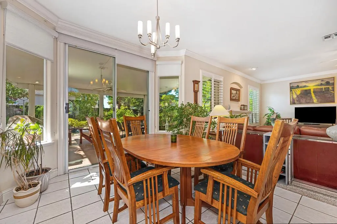
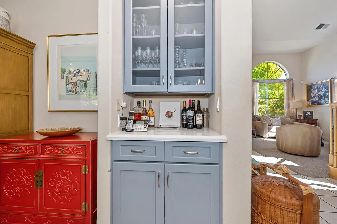
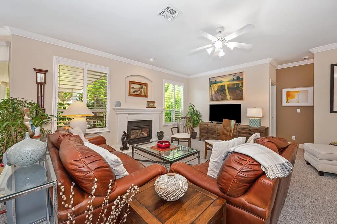
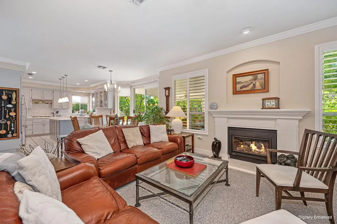
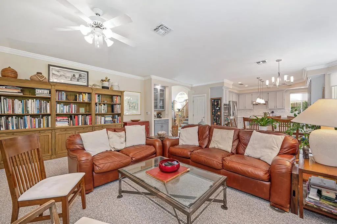
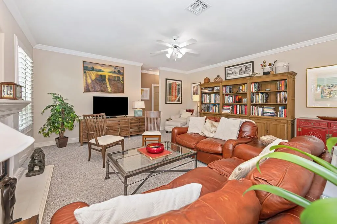
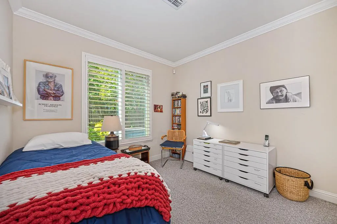
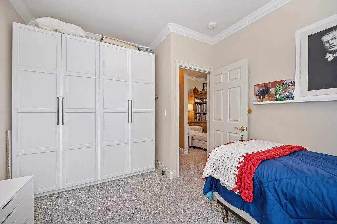
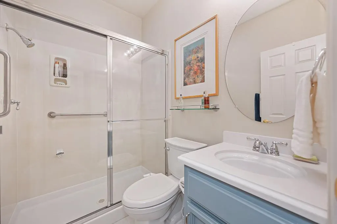
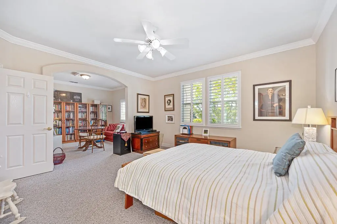
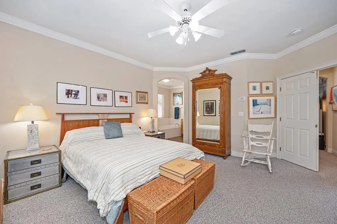
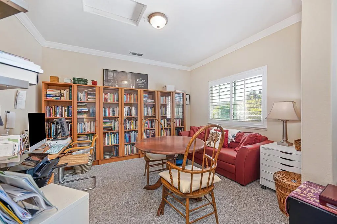
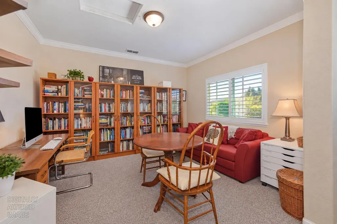
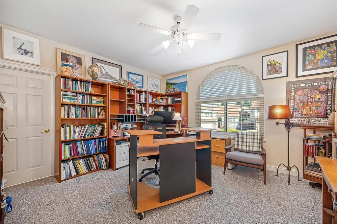
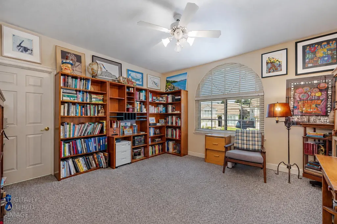
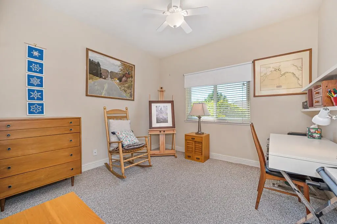
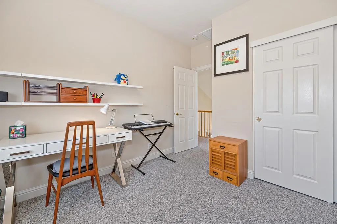
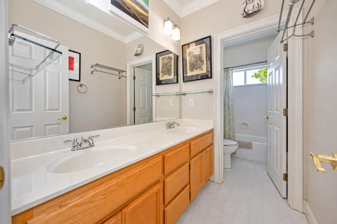
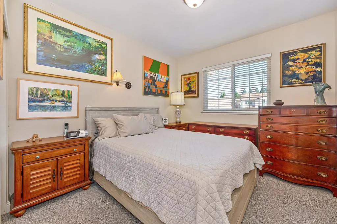
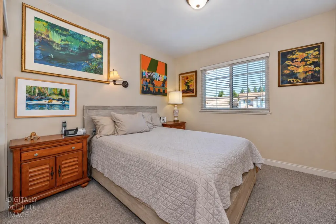
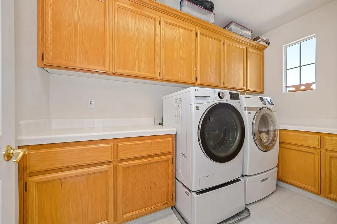
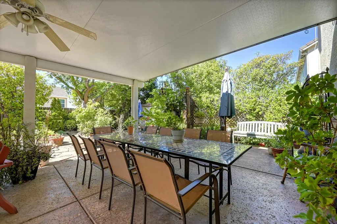
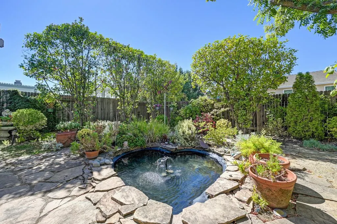
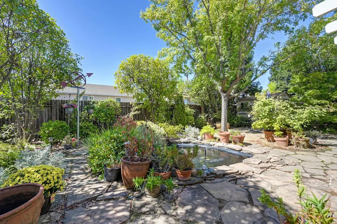
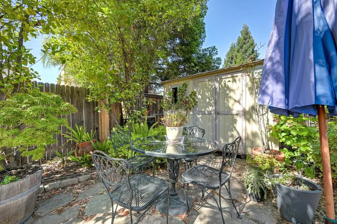
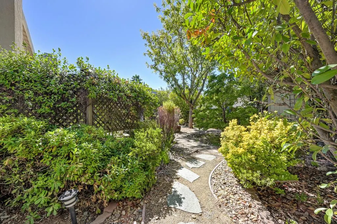
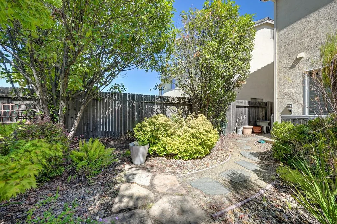
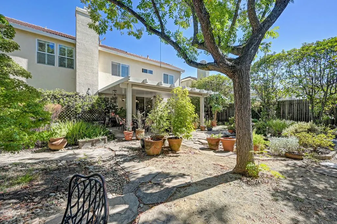
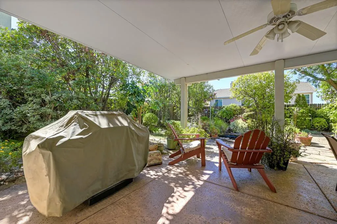
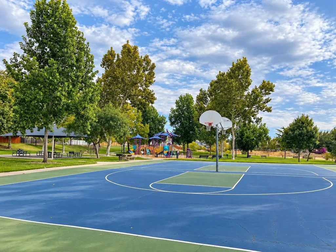
Located on a quiet cul-de-sac in the award-winning Rocklin school district, this beautiful home offers the space, warmth & flexibility that can be so hard to find. With 4 bedrooms plus an option for a 5th, 3.5 baths & a 3-car garage, the thoughtful floor plan includes a main-level bedroom & full bath ideal for multi-generational living, guests or a private home office. Upstairs, a spacious bonus room provides even more room for work, hobbies, movie nights or relaxing. At the heart of the home is a recently remodeled kitchen featuring quartz countertops, upgraded appliances, a warming drawer, new island, marble backsplash, updated lighting & refreshed cabinetry with glass-front accents & pull-out drawers. Generous under-stair storage provides additional pantry space. The kitchen opens to an inviting family room, where a cozy gas fireplace insert with fan sets the stage for relaxed evenings. A separate formal living room offers another welcoming space for conversation & entertaining. Crown molding & plantation shutters add warmth & character. Thoughtful updates offer added peace of mind, including a tile roof, several updated windows, a water heater approximately one year new & A/C installed just one month ago. Among the updated windows is the impressive arched bonus room window, filling the space with natural light. Step outside to a backyard designed for slowing down & enjoying the outdoors. The expansive covered patio offers plenty of room for morning coffee, outdoor dining & gathering with friends. Mature landscaping surrounds a charming heart-shaped pond, where a fountain adds the peaceful sound of moving water. There's also a dedicated area ready for a spa with electrical already in place, plus a garden shed, dog-run area & established apple & pear trees. The 3-car garage offers LED lighting, abundant overhead storage, a utility sink & 240V outlet ideal for EV charging or workshop equipment. Conveniently located near highly regarded Rocklin schools, parks/trails, shopping, dining & easy access to I-80 and Hwy 65, this home offers the lifestyle that continues to make Rocklin such a sought-after place to call home. With generous living spaces, flexible bedroom options & an inviting backyard retreat, it delivers a combination of space, comfort & versatility that can be difficult to find at this price in Rocklin.
| Price History | |
|---|---|
| 10/1/2026 | Listed $718,000 |
General Features
| Sewer | Public Sewer |
|---|---|
| Heating | Central,Fireplace Insert,Natural Gas |
| Cooling | Ceiling Fan(s),Central,Heat Pump |
| Utilities | Public,Electric,Sewer In & Connected,Natural Gas Connected |
| Roof | Tile |
| Appliances | Gas Cook Top,Built-In Gas Oven,Hood Over Range,Dishwasher,Disposal,Microwave,Warming Drawer |
| Garage Spaces | 3.0 |
| Patio/Porch Features | Covered Patio |
| Architectural Style | Mediterranean,Contemporary |
| Construction Materials | Stucco,Frame,Wood |
| Year Built | 2000 |
| Electric | See Remarks,220 Volts in Laundry |
| Stories Count | 2 |
| Property Subtype | Single Family Residence |
| County | Placer |
| Property Type | Residential |
| HOA | No |
| Subdivision Name | Rock Creek |
| Other Structures | Shed(s) |
| Full Baths | 3 |
| Close Price | 0.0 |
| Status | Active |
| Directions | Sunset Blvd to Little Rock Rd to Amber Falls Dr. |
| City | Rocklin |
| Senior Community Y/N | No |
| High School District | Rocklin Unified |
| Zoning Description | RES |
| Open Parking Spaces | 3.0 |
| MLS Area | 12765 |
| Lot Size Square Feet | 6604.0 |
| Carport Spaces | 0.0 |
| Home Warranty Y/N | No |
| Property Condition | Updated/Remodeled |
| Builder Name | JMC Homes |
| Standard Status | Active |
| Middle/Junior School District | Rocklin Unified |
| Elementary School District | Rocklin Unified |
| Year Built Source | Assessor Auto-Fill |
Interior Features
| Interior Amenities | Cathedral Ceiling |
|---|---|
| Flooring | Carpet,Linoleum,Tile |
| Total Fireplaces | 1 |
| Fireplace Features | Insert,Family Room |
| Window Features | Dual Pane Full |
| Laundry Features | Cabinets,Upper Floor,Inside Room |
| Total Bedrooms | 4 |
| Room Type | Bonus Room,Guest Quarters |
| LivingAreaSource | Assessor Auto-Fill |
| Kitchen Features | Pantry Closet,Quartz Counter,Island |
| Total Baths | 4 |
| 1/2 Baths | 1 |
| Bedrooms Possible | 5 |
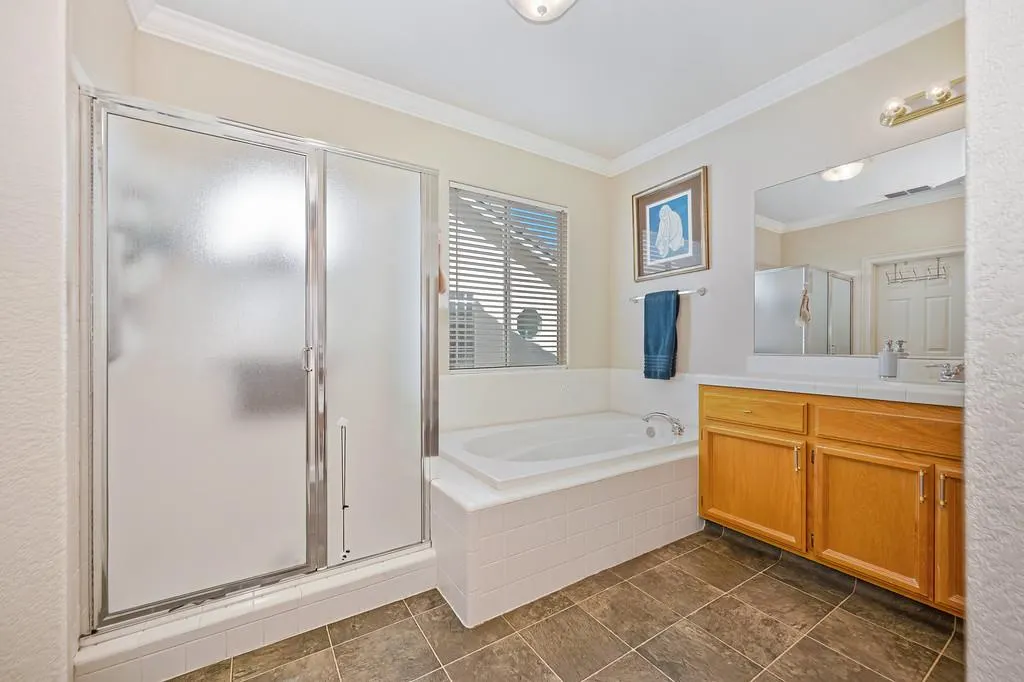
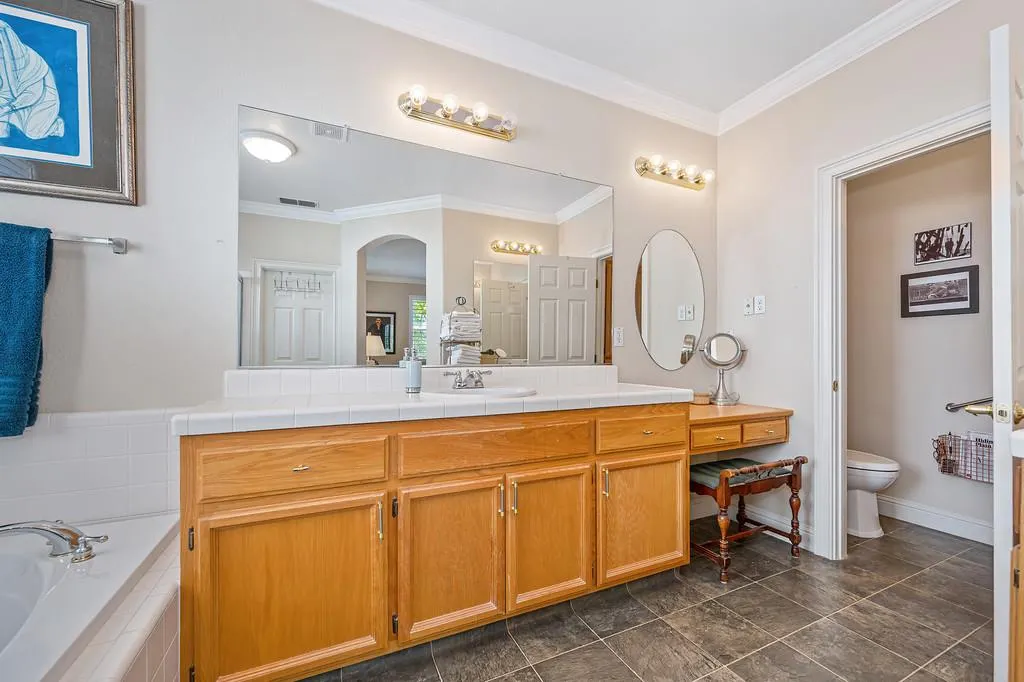
| Primary Bathroom Features | Shower Stall(s),Double Sinks,Soaking Tub,Tile,Walk-In Closet,Window |
| Living Room Features | Cathedral/Vaulted |
| Dining Room Features | Formal Area |
| Primary Bedroom Features | Sitting Room |
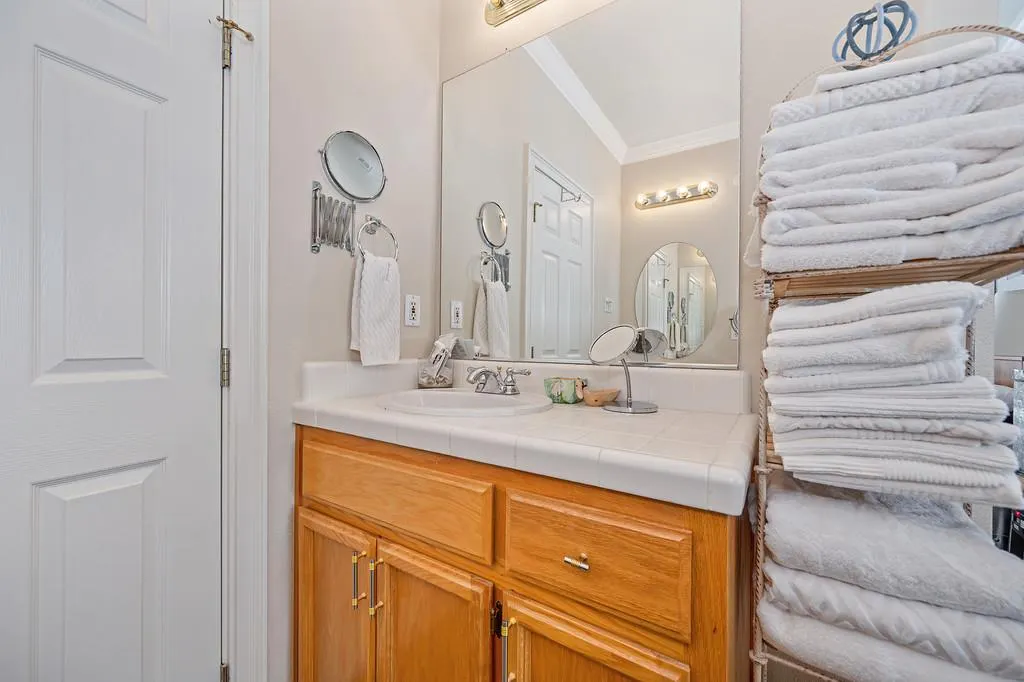
| RoomBathsOtherFeatures | Bidet,Shower Stall(s),Double Sinks,Tub w/Shower Over,Window,Quartz |
Exterior Features
| Exterior Amenities | Dog Run |
|---|---|
| Fencing | Back Yard,Wood |
| Parking Features | Attached,EV Charging,Garage Facing Front,See Remarks |
| Lot Features | Auto Sprinkler Front,Cul-De-Sac,Pond Year Round,Dead End,Shape Regular |
| Water Source | Public |
| Total Parking | 0.0 |
| Foundation Details | Slab |
| Spa | No |
| Lot Size Acres | 0.1516 |
| Private Pool | No |
| Lot Size Source | Assessor Auto-Fill |
| Other Equipment | Central Vacuum |
| Builder Model | Brighten |
| Road Responsibility | Public Maintained Road |
| Horse Y/N | No |
Amenities
- Foreclosure
- Views
- Short Sale
- New Construction
- Adult 55+
- Lease To Own
- No HOA Fees
- Furnished
- Primary On Main
- Air Conditioning
- Seller Finance
- Green
- Fixer Upper
- Horse
- Golf
- Fireplace
- Deck
- Garage
- Basement
- Pool
Property vs Single Family Average in 95765
Price
Year Built
Visits
 All measurements and all calculations of area are approximate. Information provided by Seller/Other sources, not verified by Broker. All interested persons should independently verify accuracy of information. Provided properties may or may not be listed by the office/agent presenting the information. Data maintained by MetroList© may not reflect all real estate activity in the market.
All real estate content on this site is subject to the Federal Fair Housing Act of 1968, as amended, which makes it illegal to advertise any preference, limitation or discrimination because of race, color, religion, sex, handicap, family status or national origin or an intention to make any such preference, limitation or discrimination.
MetroList CA data last updated: November 3, 2026 11:01 PM UTC
