
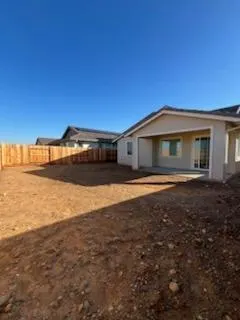
Address
11509 Lagarto Way, Rancho Cordova, CA
Price
$ 734,020
Property Attributes
- MLS#226127175
- TypeSingle Family
- Listing Status Active
- CountySACRAMENTO
- CityRancho Cordova
- AreaRancho Cordova
- NeighborhoodRio Del Oro
- Zip95742
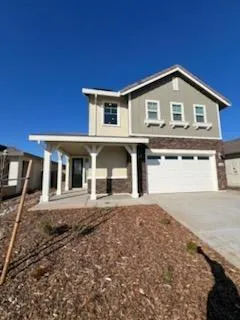
- StyleTraditional,Farmhouse
- Price$ 734,020
- Bedrooms4
- Full Bathrooms2
- Half Bathrooms1
- Sqr Footage2353
- Lot Size0.1252 Acres
Data Source:
MetroList MLS
Property Description
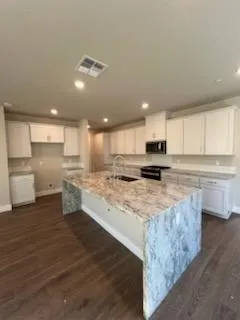
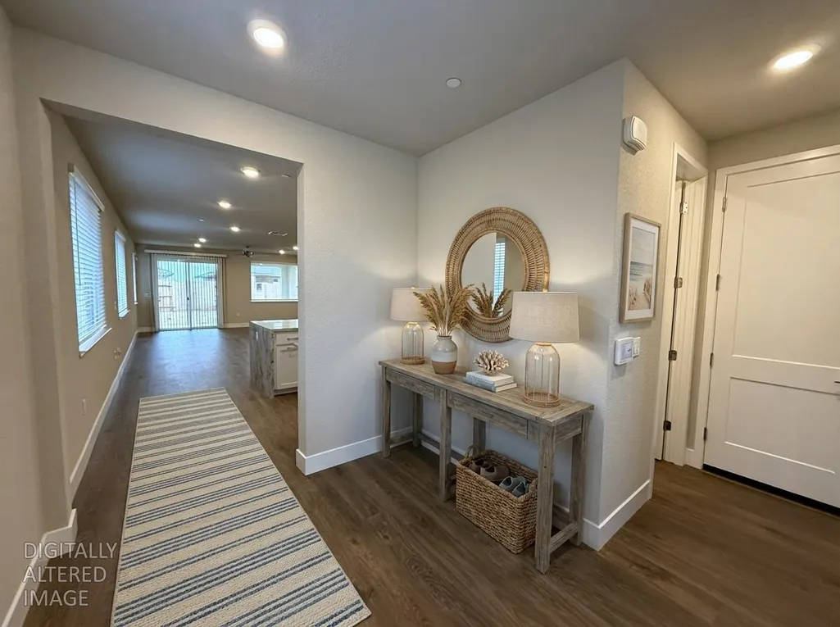
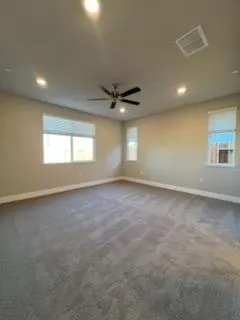
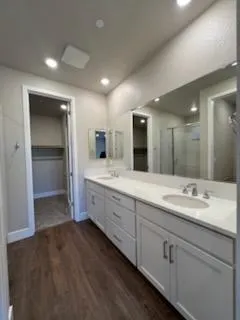
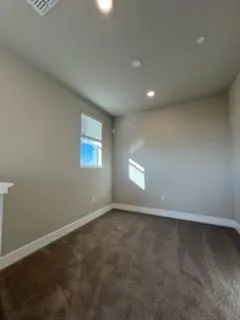
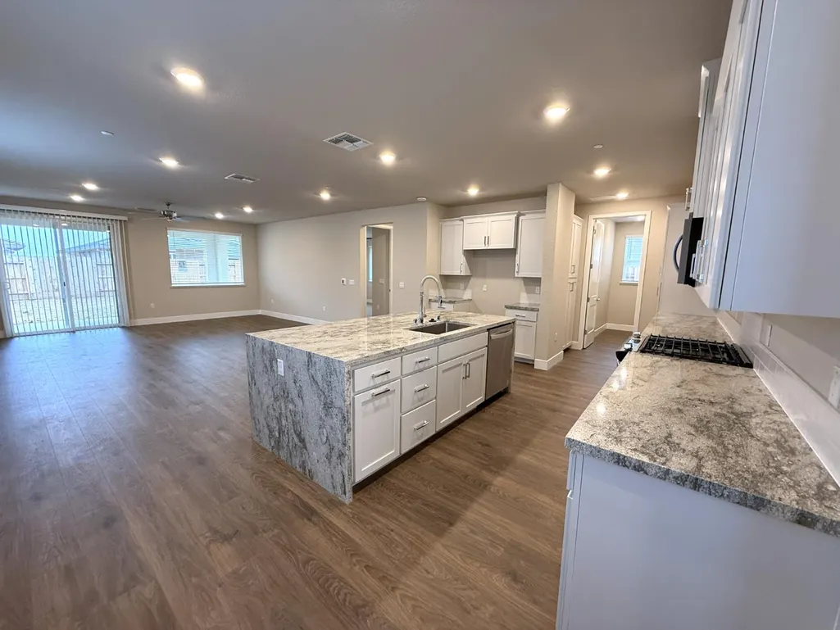
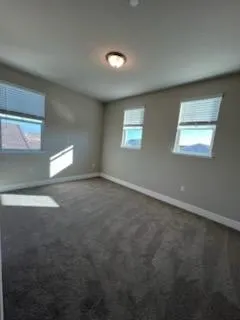
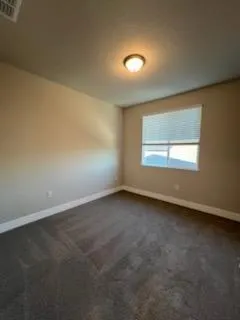
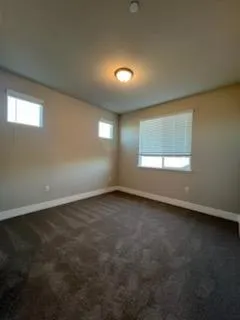
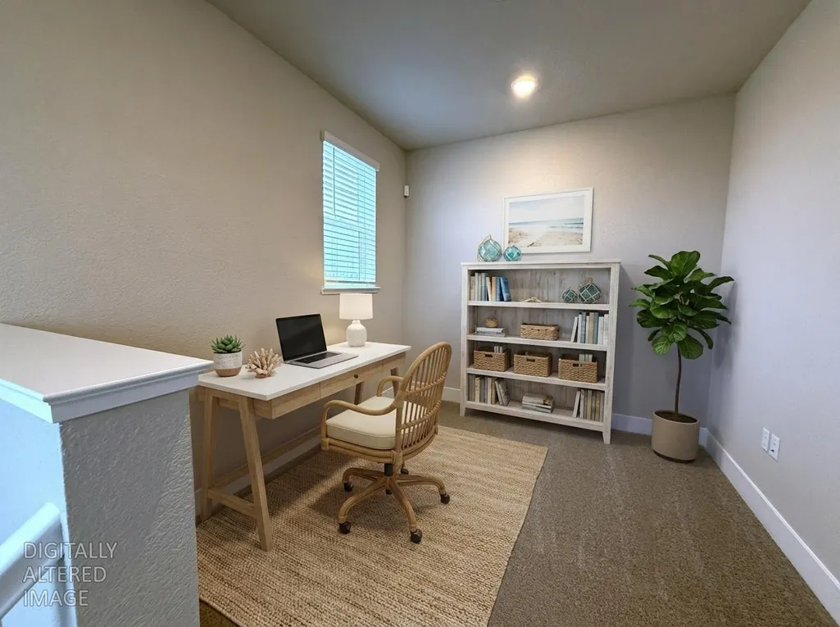
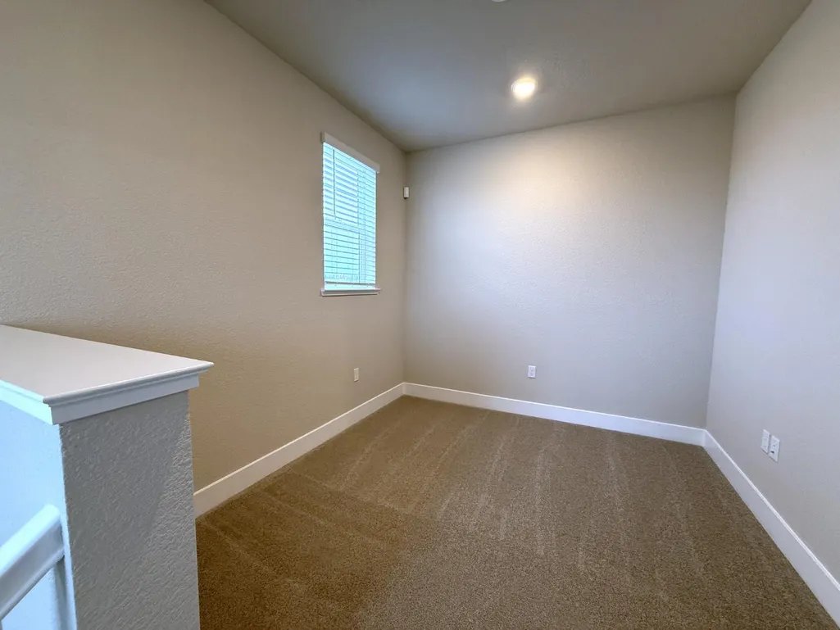
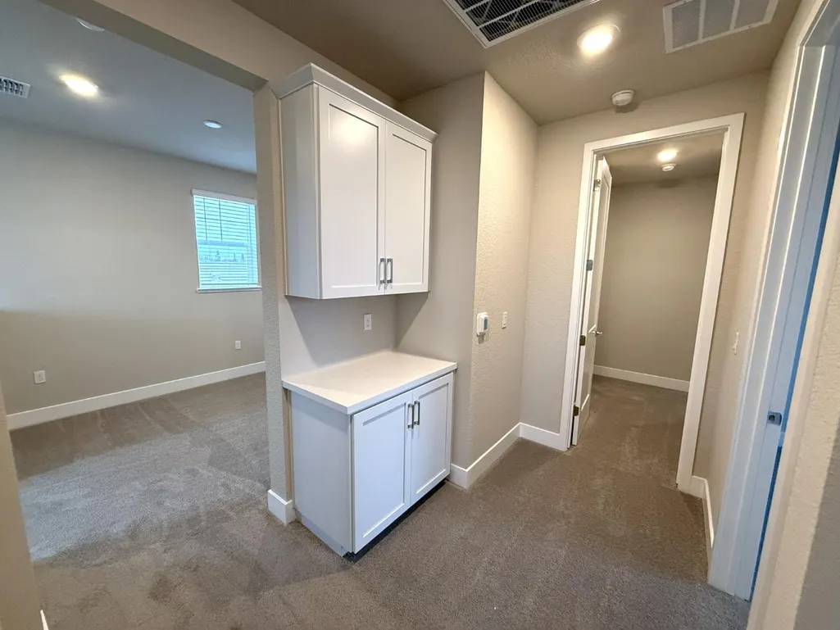
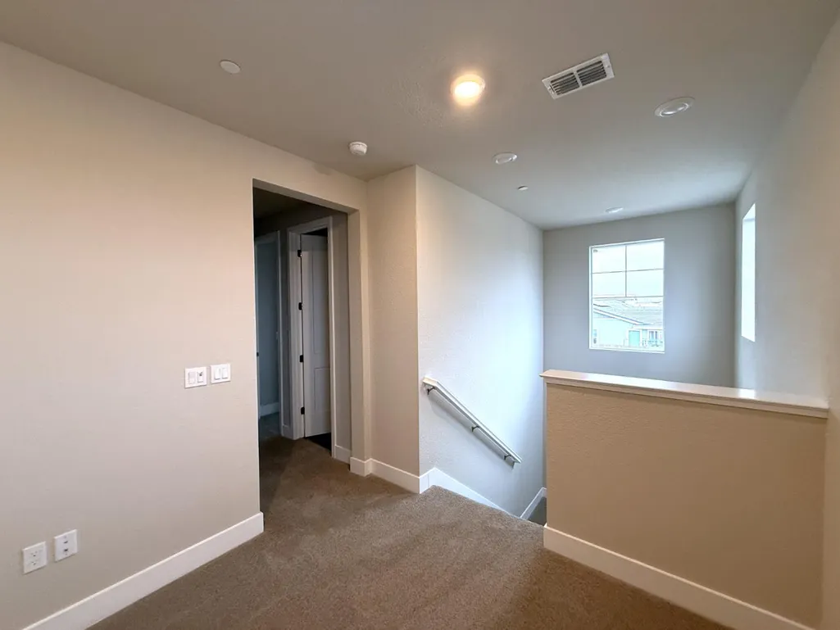
Experience the perfect blend of luxury, functionality, and modern living in this stunning new 2,353 sq. ft. Elliot Homes residence. Thoughtfully designed with a highly sought-after downstairs primary suite, this two-story home offers the convenience of main-level living while providing additional space upstairs for family, guests, or a home office. The open-concept floor plan is ideal for both everyday living and entertaining, featuring white painted cabinetry, elegant granite countertops with a striking waterfall-edge island, and durable premium laminate flooring throughout the main living areas. Plush carpeting adds comfort to the bedrooms and upper level, creating inviting spaces to relax and unwind. Packed with today's most desirable features, this home includes a solar electric system, hybrid electric water heater, smart home technology, EV charging outlet, security alarm, ceiling fans, blinds throughout, and a finished garage. Enjoy seamless indoor-outdoor living with a covered patio and a gas stub ready for a future BBQ or fire pit, while the holiday light package adds convenience and festive curb appeal year-round. Built with the quality craftsmanship, attention to detail, and enduring value that define Elliot Homes, this exceptional residence offers both style and substance.
| Price History | |
|---|---|
| 10/13/2026 | Listed $734,020 |
General Features
| Sewer | Public Sewer |
|---|---|
| Heating | Central,Hot Water,MultiZone |
| Cooling | Ceiling Fan(s),Central |
| Utilities | Cable Connected,Public,Sewer In & Connected,Internet Available,Solar,Underground Utilities,Natural Gas Connected |
| Roof | Other |
| Appliances | Free Standing Gas Range,Dishwasher,Disposal,Microwave,Plumbed For Ice Maker,Self/Cont Clean Oven,Electric Water Heater,ENERGY STAR Qualified Appliances |
| HOA Fee | 75 |
| Garage Spaces | 2.0 |
| Patio/Porch Features | Front Porch,Covered Patio |
| Architectural Style | Traditional,Farmhouse |
| Construction Materials | Concrete,Stone,Stucco,Frame,Wall Insulation,Wood |
| Pets Allowed | Yes |
| Electric | 220 Volts in Kitchen,220 Volts in Laundry |
| Stories Count | 2 |
| Topography | Level |
| Levels | Two |
| Property Subtype | Single Family Residence |
| Assoc Fee Paid Per | Quarterly |
| County | Sacramento |
| Property Type | Residential |
| Association Amenities | None,Other |
| HOA | Yes |
| Energy Efficient | Appliances,Insulation,Construction,Lighting,Cooling,Roof,Thermostat,Water Heater,Heating,Windows |
| Subdivision Name | Rio Del Oro |
| Facing Direction | North |
| Total Rooms | 4 |
| Full Baths | 2 |
| Close Price | 0.0 |
| Status | Active |
| Directions | Sunrise Blvd to White Rock Road East-Bound,Turn at Arenal Dr. Sutter Sales Office: 11565 Tortuguero Way Rancho Cordova,Ca 95742 |
| City | Rancho Cordova |
| Senior Community Y/N | No |
| High School District | Folsom-Cordova |
| Zoning Description | Residential |
| Open Parking Spaces | 0.0 |
| MLS Area | 10742 |
| Lot Size Square Feet | 5452.0 |
| Carport Spaces | 0.0 |
| Year Built Details | New |
| Home Warranty Y/N | Yes |
| Property Condition | New Construction |
| Builder Name | Elliott Homes |
| Standard Status | Active |
| Middle/Junior School District | Folsom-Cordova |
| Elementary School District | Folsom-Cordova |
| Year Built Source | Builder |
Interior Features
| Flooring | Carpet,Laminate |
|---|---|
| Window Features | Dual Pane Full,Low E Glass Full,Weather Stripped,Window Coverings,Window Screens |
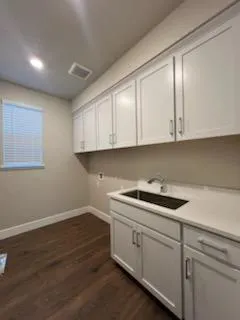
| Laundry Features | Cabinets,Sink,Electric,Gas Hook-Up,Ground Floor,Inside Room |
| Total Bedrooms | 4 |
| LivingAreaSource | Builder |
| Kitchen Features | Pantry Cabinet,Granite Counter,Island w/Sink |
| Total Baths | 3 |
| 1/2 Baths | 1 |
| Primary Bathroom Features | Shower Stall(s),Double Sinks,Low-Flow Toilet(s),Marble,Walk-In Closet,Window |
| Living Room Features | Great Room |
| Dining Room Features | Dining/Family Combo |
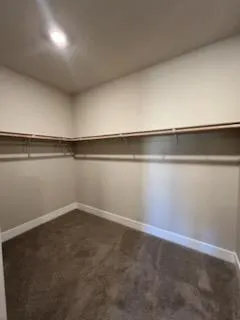
| Primary Bedroom Features | Ground Floor,Walk-In Closet |
| Family Room Features | Great Room |
| RoomBathsOtherFeatures | Shower Stall(s),Double Sinks,Low-Flow Toilet(s),Tub w/Shower Over,Marble,Window |
Exterior Features
| Fencing | Back Yard,Wood,Fenced |
|---|---|
| Parking Features | Attached,Side-by-Side,Garage Door Opener,Garage Facing Front |
| Lot Features | Auto Sprinkler Front,Curb(s)/Gutter(s),Shape Regular,Street Lights,Landscape Front,Low Maintenance |
| Water Source | Public,Meter on Site,Water District |
| Total Parking | 0.0 |
| Land Use | Residential |
| Foundation Details | Concrete,Slab |
| Spa | No |
| Lot Dimensions | 5452 |
| Lot Size Acres | 0.1252 |
| Road Surface Type | Paved |
| Private Pool | No |
| Lot Size Source | Builder |
| Other Equipment | Networked |
| Builder Model | Plan 2353 |
| Road Responsibility | Public Maintained Road |
| Horse Y/N | No |
Amenities
- Foreclosure
- Views
- Short Sale
- New Construction
- Adult 55+
- Lease To Own
- No HOA Fees
- Furnished
- Primary On Main
- Air Conditioning
- Seller Finance
- Green
- Fixer Upper
- Horse
- Golf
- Fireplace
- Deck
- Garage
- Basement
- Pool
Property vs Single Family Average in 95742
Price
Visits

