
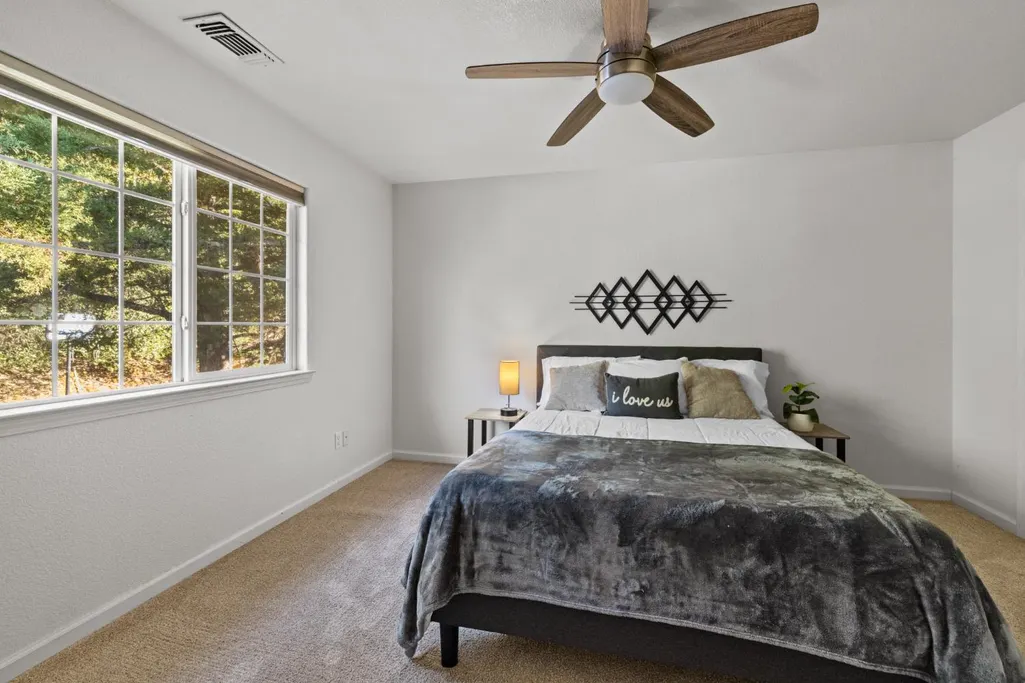
Address
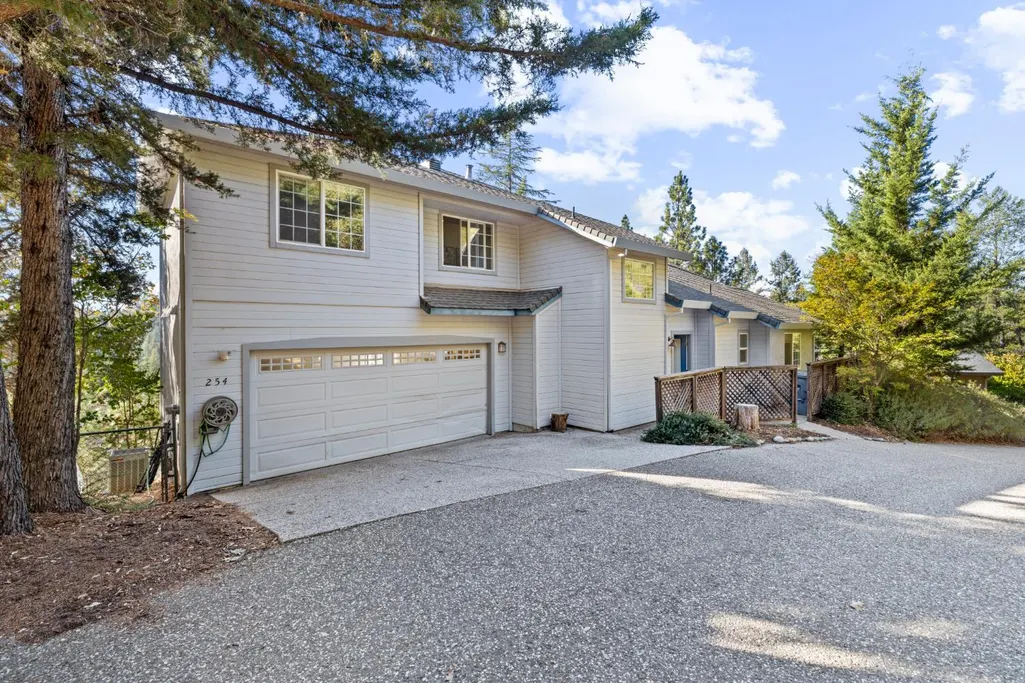
254 Canyon Creek Circle, Colfax, CA
Price
$ 519,000
Property Attributes
- MLS#226130263
- TypeSingle Family
- Listing Status Active
- CountyPLACER
- CityColfax
- AreaColfax
- NeighborhoodCanyon Creek Village
- Zip95713
- StyleSingle Family Residence
- Year Built2001
- Price$ 519,000
- Bedrooms3
- Full Bathrooms2
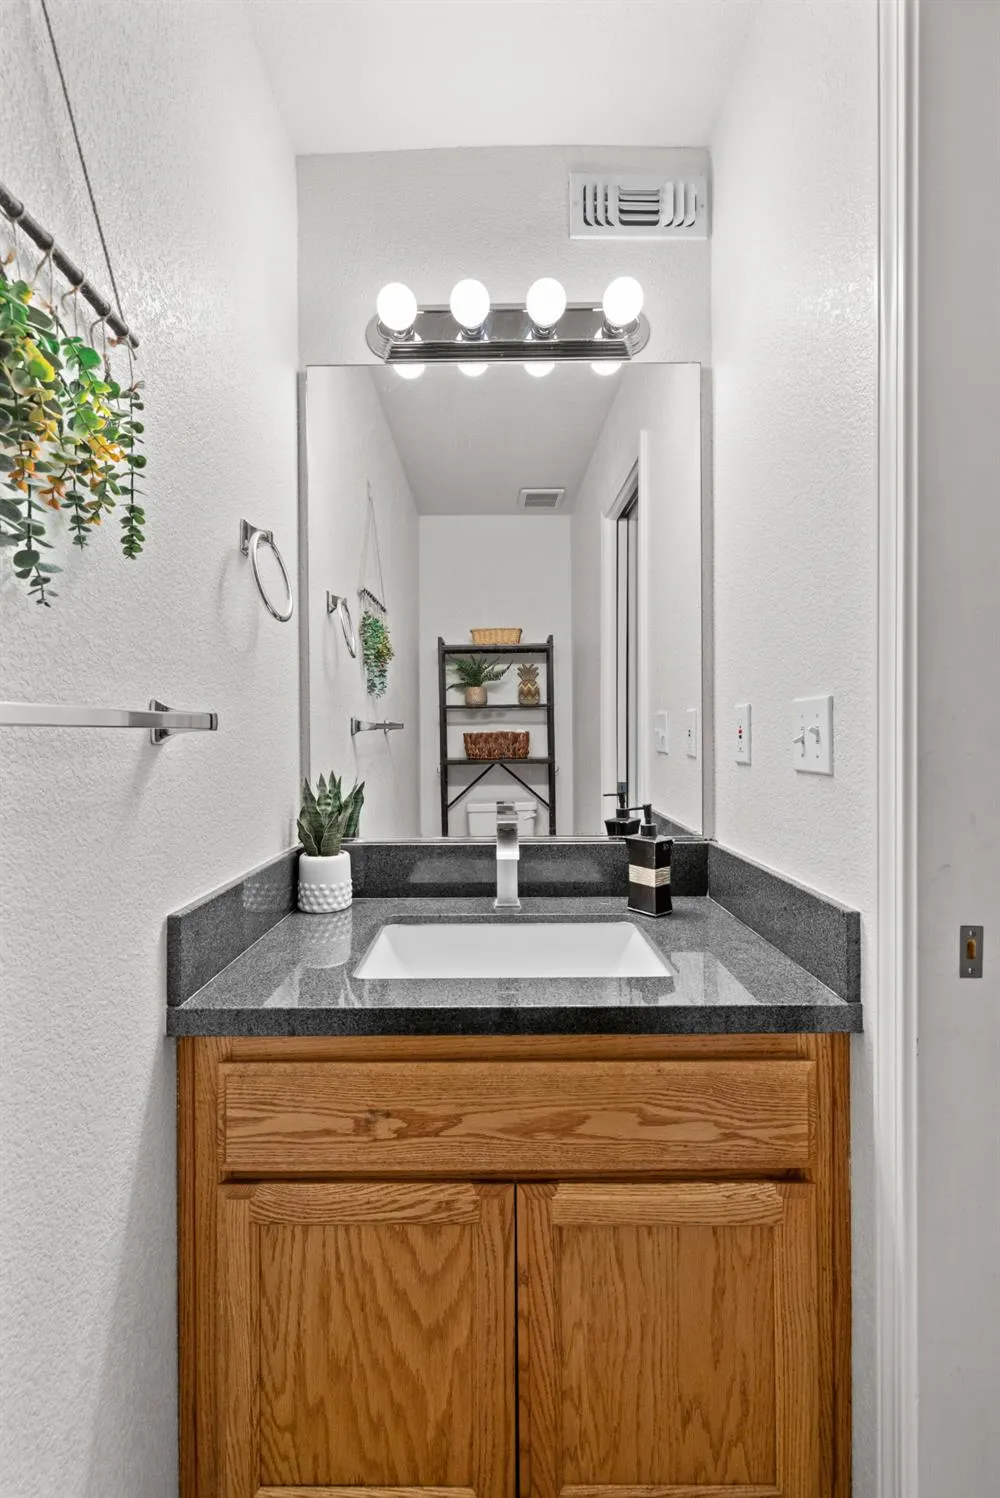
- Half Bathrooms1
- Sqr Footage1742
- Lot Size0.1971 Acres
Data Source:
MetroList MLS
Property Description
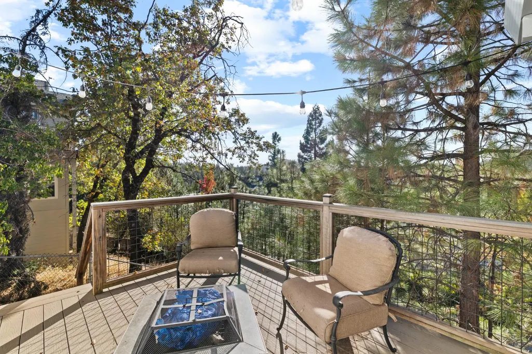
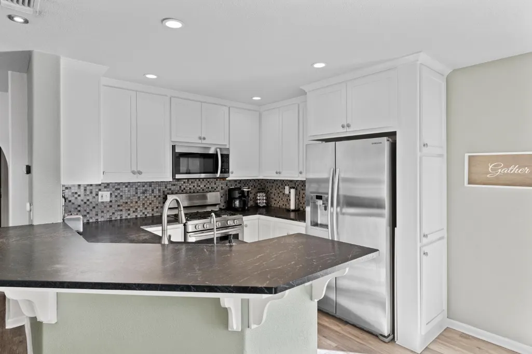
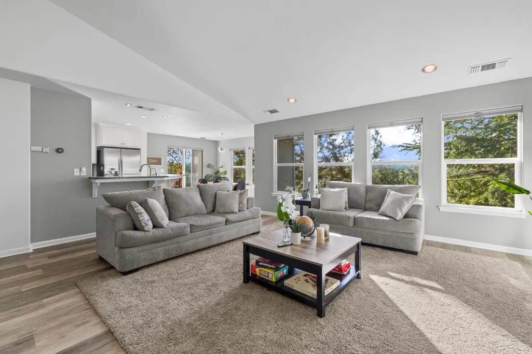
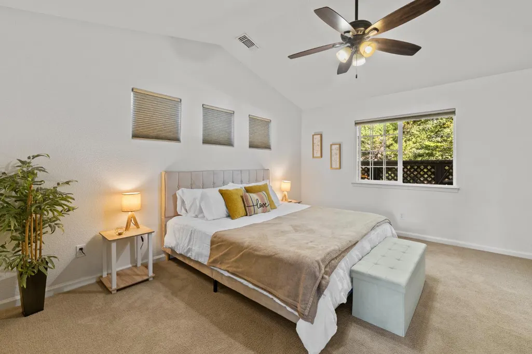
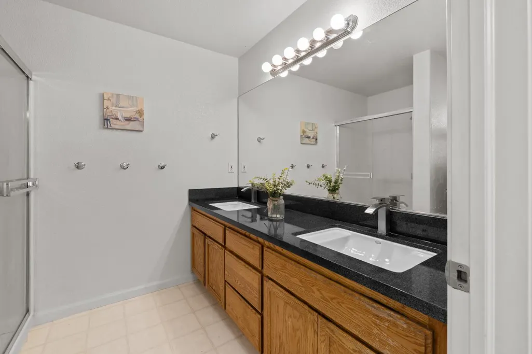
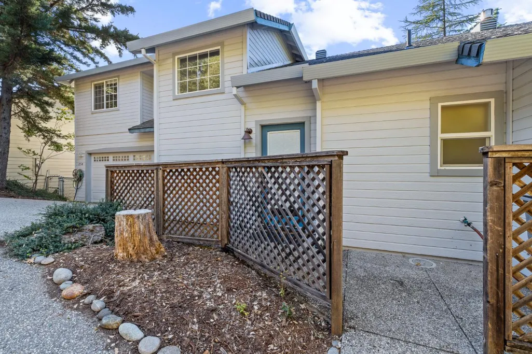
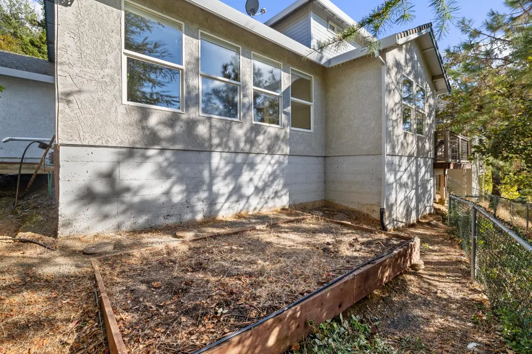
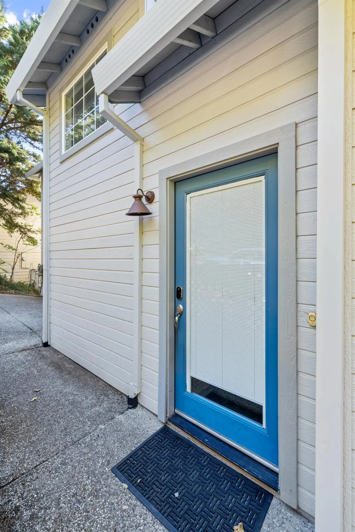
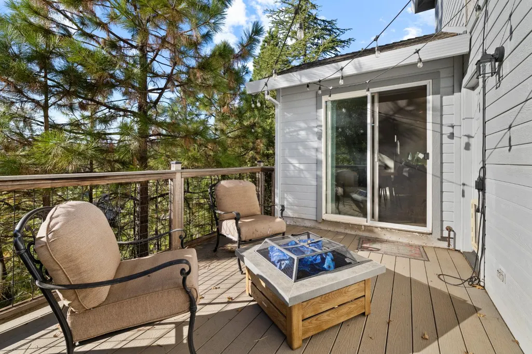
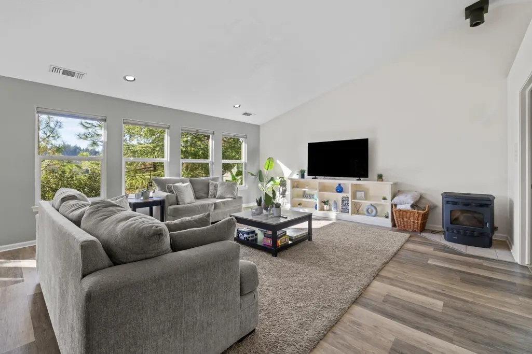
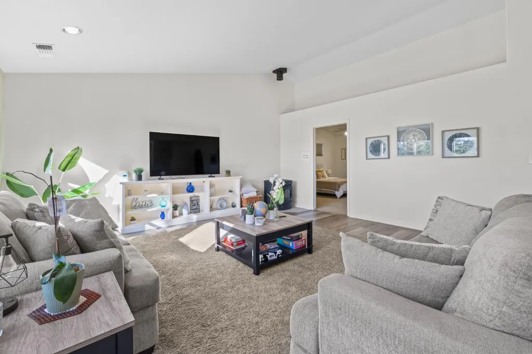
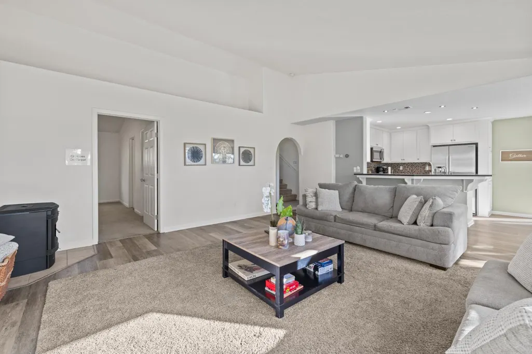
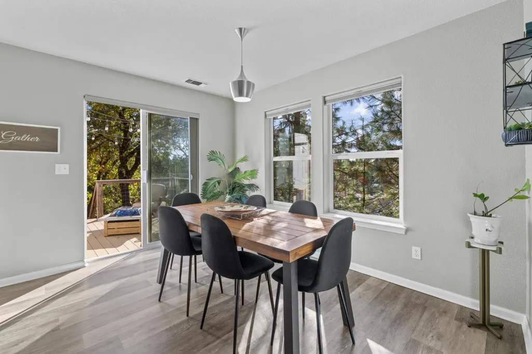
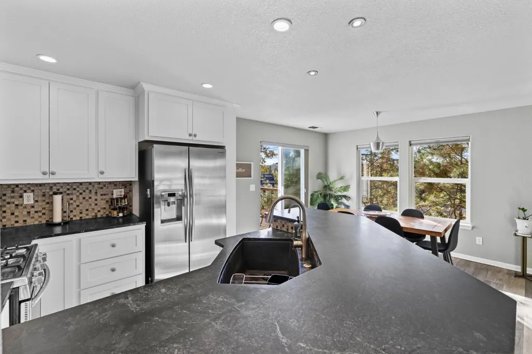
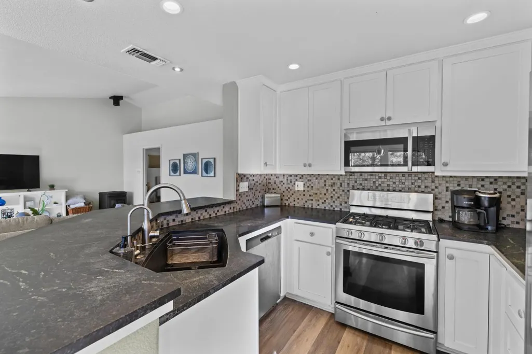
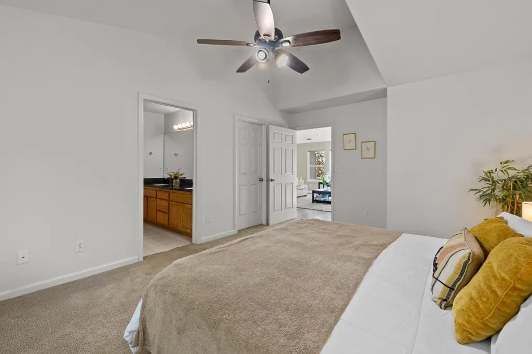
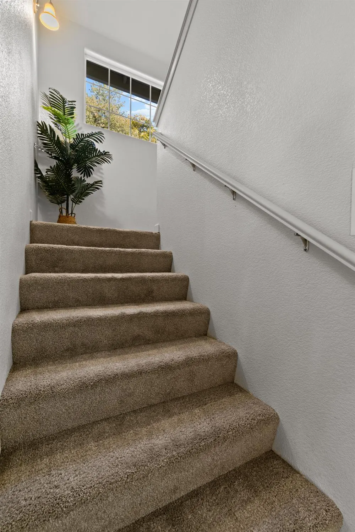
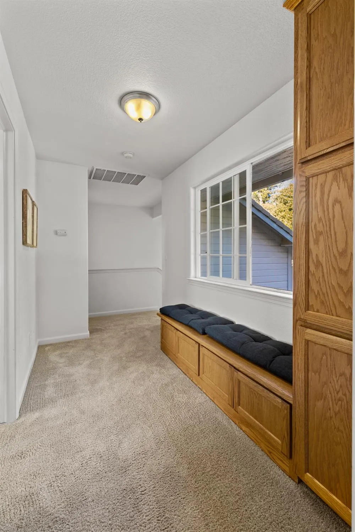
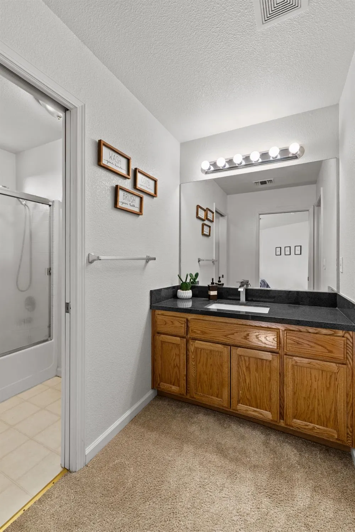
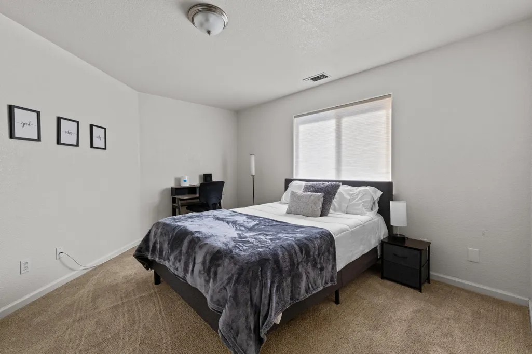
Stunning Sunset Views, Privacy & Modern Comfort in Canyon Creek Village Welcome to your private retreat in the desirable Canyon Creek Village community of Colfax! This inviting 3-bedroom, 2.5-bath home offers 1,742 sq. ft. of comfortable living space, an open and airy floor plan, and beautiful sunset views overlooking the surrounding hills. It's tucked away on a separate road with just 3 houses for added privacy yet just minutes from Interstate 80, this home offers the perfect balance of peaceful living and commuter convenience. Step inside to discover a light-filled great room where the soaring vaulted ceiling and expansive windows bring the outdoors in, showcasing the picturesque views beyond the trees. The open-concept kitchen, dining, and living areas create a welcoming space for everyday living, entertaining guests, and gathering with family and friends. The thoughtfully updated kitchen with newer appliances features stylish soapstone slab countertops, a tile backsplash, and a built-in gas range, offering both functionality and appeal for anyone who loves to cook. Luxury vinyl plank flooring and neutral paint create a fresh, cohesive look throughout the main living spaces. The main-level primary suite provides a comfortable private retreat, complete with a spacious walk-in closet and an en-suite bathroom featuring dual sinks and a granite countertop. Dual-pane windows add year-round comfort and energy efficiency. Take your living outdoors on the low-maintenance Trex composite deck, where you can unwind, entertain, or simply enjoy the spectacular sunsets and peaceful hillside scenery. A raised garden bed in back adds a special touch for those who enjoy gardening. With high-speed internet, a private setting, scenic views, and convenient access to I-80, this home is an appealing combination of comfort, convenience, and relaxed foothill living. Whether you're commuting, working from home, or looking for a peaceful place to unwind, this Colfax home is ready to welcome you! Come experience the views, privacy, and lifestyle that make this home special!
| Price History | |
|---|---|
| 10/21/2026 | Listed $519,000 |
General Features
| Sewer | Public Sewer |
|---|---|
| Heating | Pellet Stove,Propane,Central |
| Cooling | Ceiling Fan(s),Central |
| Utilities | Cable Available,Public,Internet Available,Propane |
| Roof | Composition |
| Appliances | Free Standing Refrigerator,Built-In Gas Range,Dishwasher,Disposal |
| HOA Fee | 149 |
| Garage Spaces | 2.0 |
| Association Fee Includes | Other |
| Patio/Porch Features | Uncovered Deck |
| Construction Materials | Wood,Wood Siding |
| Pets Allowed | Yes |
| Year Built | 2001 |
| Electric | 220 Volts |
| View | Hills |
| Stories Count | 2 |
| Topography | Downslope,Lot Sloped |
| Levels | Two |
| Property Subtype | Single Family Residence |
| Elevation | 2340 |
| Assoc Fee Paid Per | Quarterly |
| County | Placer |
| Property Type | Residential |
| Association Amenities | Playground |
| HOA | Yes |
| Subdivision Name | Canyon Creek Village |
| Facing Direction | East |
| Full Baths | 2 |
| Close Price | 0.0 |
| Status | Active |
| Directions | I-80 to Canyon Way exit 133,North on Canyon Way,Right on Canyon Creek Drive,Left on Canyon Creek Circle. House is the 2nd one up a separate drive with 3 homes on it. |
| City | Colfax |
| Senior Community Y/N | No |
| High School District | Placer Union High |
| Zoning Description | Residential |
| Open Parking Spaces | 3.0 |
| MLS Area | 12303 |
| Lot Size Square Feet | 8586.0 |
| Carport Spaces | 0.0 |
| Home Warranty Y/N | No |
| Standard Status | Active |
| Middle/Junior School District | Colfax Elementary |
| Elementary School District | Colfax Elementary |
| Year Built Source | Assessor Auto-Fill |
Interior Features
| Basement | None |
|---|---|
| Flooring | Carpet,Tile,Luxury Vinyl Plank |
| Total Fireplaces | 1 |
| Fireplace Features | Pellet Stove |
| Window Features | Dual Pane Full,Window Coverings |
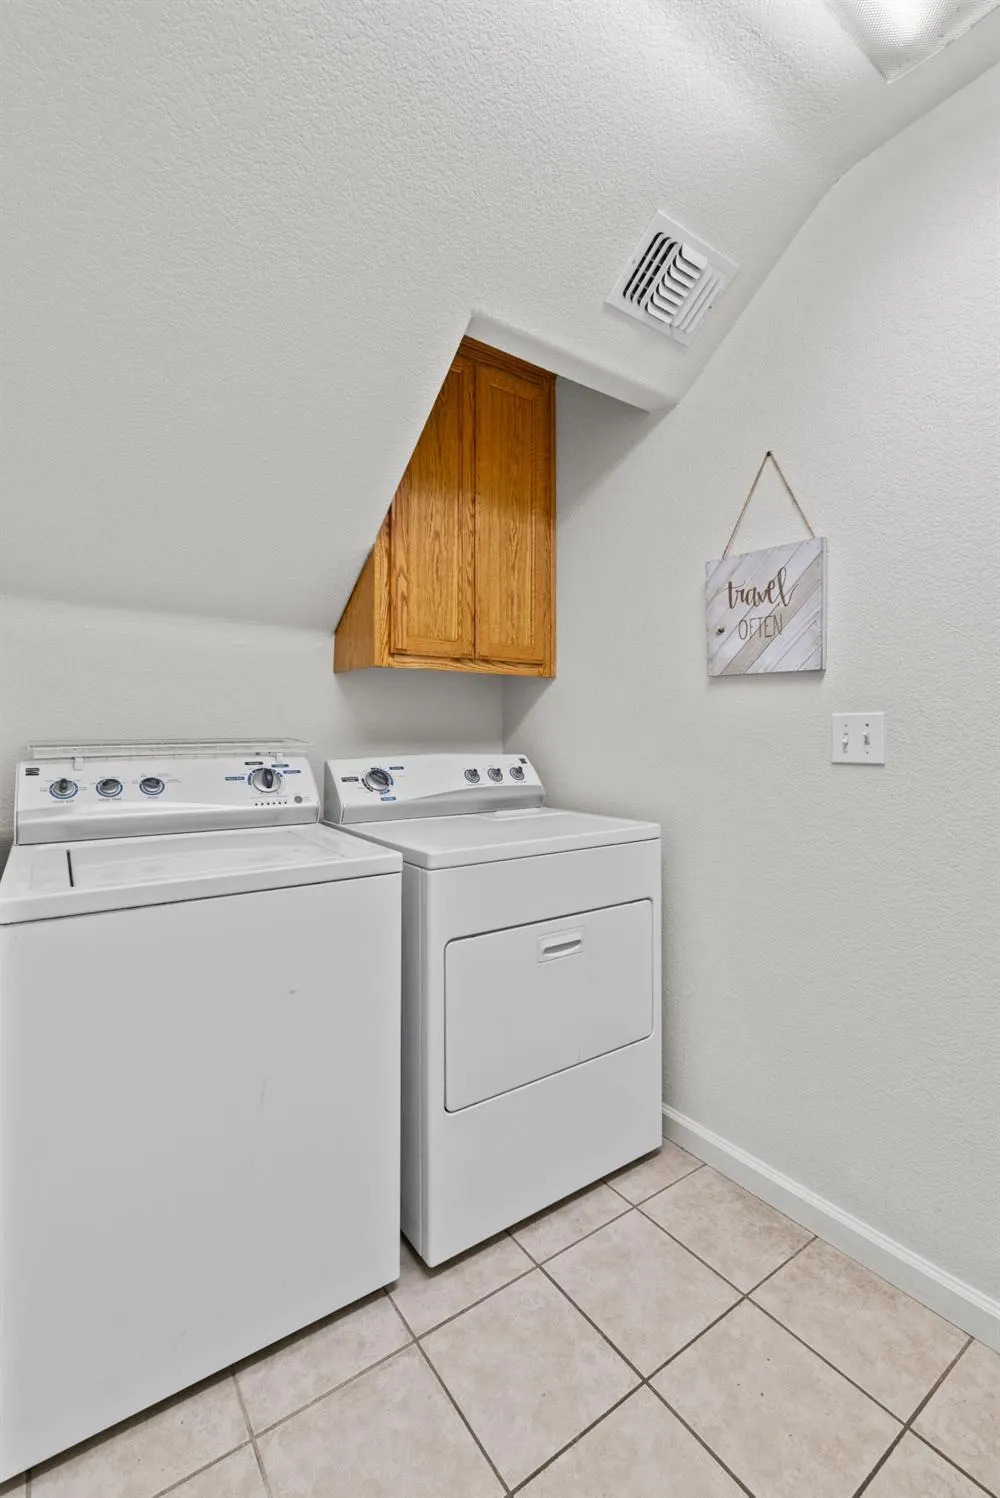
| Laundry Features | Dryer Included,Ground Floor,Washer Included,Inside Room |
| Total Bedrooms | 3 |
| Room Type | Primary Bedrooms 2+ |
| LivingAreaSource | Assessor Auto-Fill |
| Kitchen Features | Slab Counter,Stone Counter |
| Total Baths | 3 |
| 1/2 Baths | 1 |
| Primary Bathroom Features | Shower Stall(s),Double Sinks,Granite,Window |
| Living Room Features | Cathedral/Vaulted,Deck Attached,Great Room,View |
| Dining Room Features | Dining/Living Combo |
| Primary Bedroom Features | Ground Floor,Walk-In Closet |
| RoomBathsOtherFeatures | Granite,Tub w/Shower Over |
Exterior Features
| Fencing | Back Yard,Metal,Entry Gate |
|---|---|
| Parking Features | Garage Facing Front,Guest Parking Available,Interior Access |
| Lot Features | Cul-De-Sac,Low Maintenance |
| Water Source | Public |
| Total Parking | 0.0 |
| Foundation Details | ConcretePerimeter,Raised |
| Spa | No |
| Lot Size Acres | 0.1971 |
| Road Surface Type | Paved |
| Private Pool | No |
| Lot Size Source | Assessor Auto-Fill |
| Road Responsibility | Public Maintained Road |
| Horse Y/N | No |
Amenities
- Foreclosure
- Views
- Short Sale
- New Construction
- Adult 55+
- Lease To Own
- No HOA Fees
- Furnished
- Primary On Main
- Air Conditioning
- Seller Finance
- Green
- Fixer Upper
- Horse
- Golf
- Fireplace
- Deck
- Garage
- Basement
- Pool
Property vs Single Family Average in 95713
Price
Year Built
Visits
 All measurements and all calculations of area are approximate. Information provided by Seller/Other sources, not verified by Broker. All interested persons should independently verify accuracy of information. Provided properties may or may not be listed by the office/agent presenting the information. Data maintained by MetroList© may not reflect all real estate activity in the market.
All real estate content on this site is subject to the Federal Fair Housing Act of 1968, as amended, which makes it illegal to advertise any preference, limitation or discrimination because of race, color, religion, sex, handicap, family status or national origin or an intention to make any such preference, limitation or discrimination.
MetroList CA data last updated: November 3, 2026 11:01 PM UTC
