
Just Listed
Address
2966 Bentley Drive # Lot12, Turlock, CA
Price
$ 681,220
Property Attributes
- MLS#226130327
- TypeSingle Family
- Listing Status Active
- CountySTANISLAUS
- CityTurlock
- AreaTurlock
- NeighborhoodCanterbury
- Zip95382
- StyleTraditional
- Price$ 681,220
- Bedrooms3
- Full Bathrooms2
- Half Bathrooms0
- Sqr Footage1824
Data Source:
MetroList MLS
Property Description
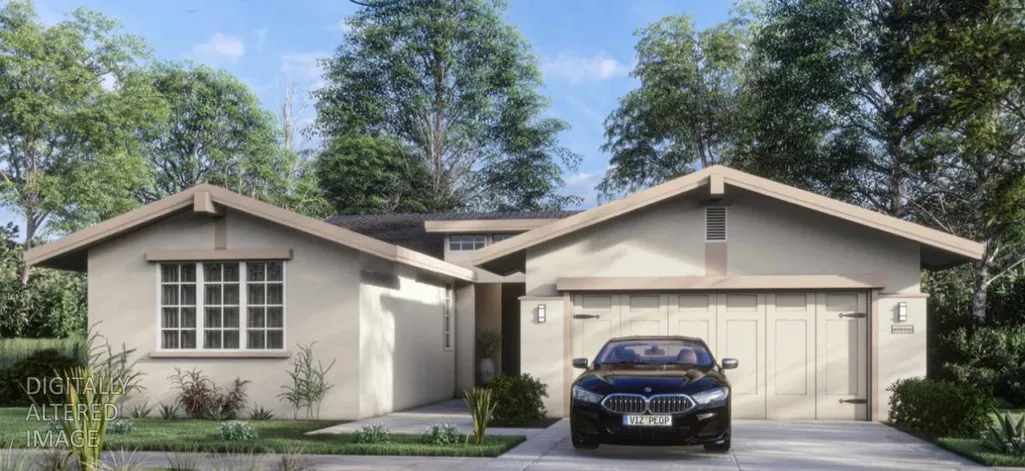
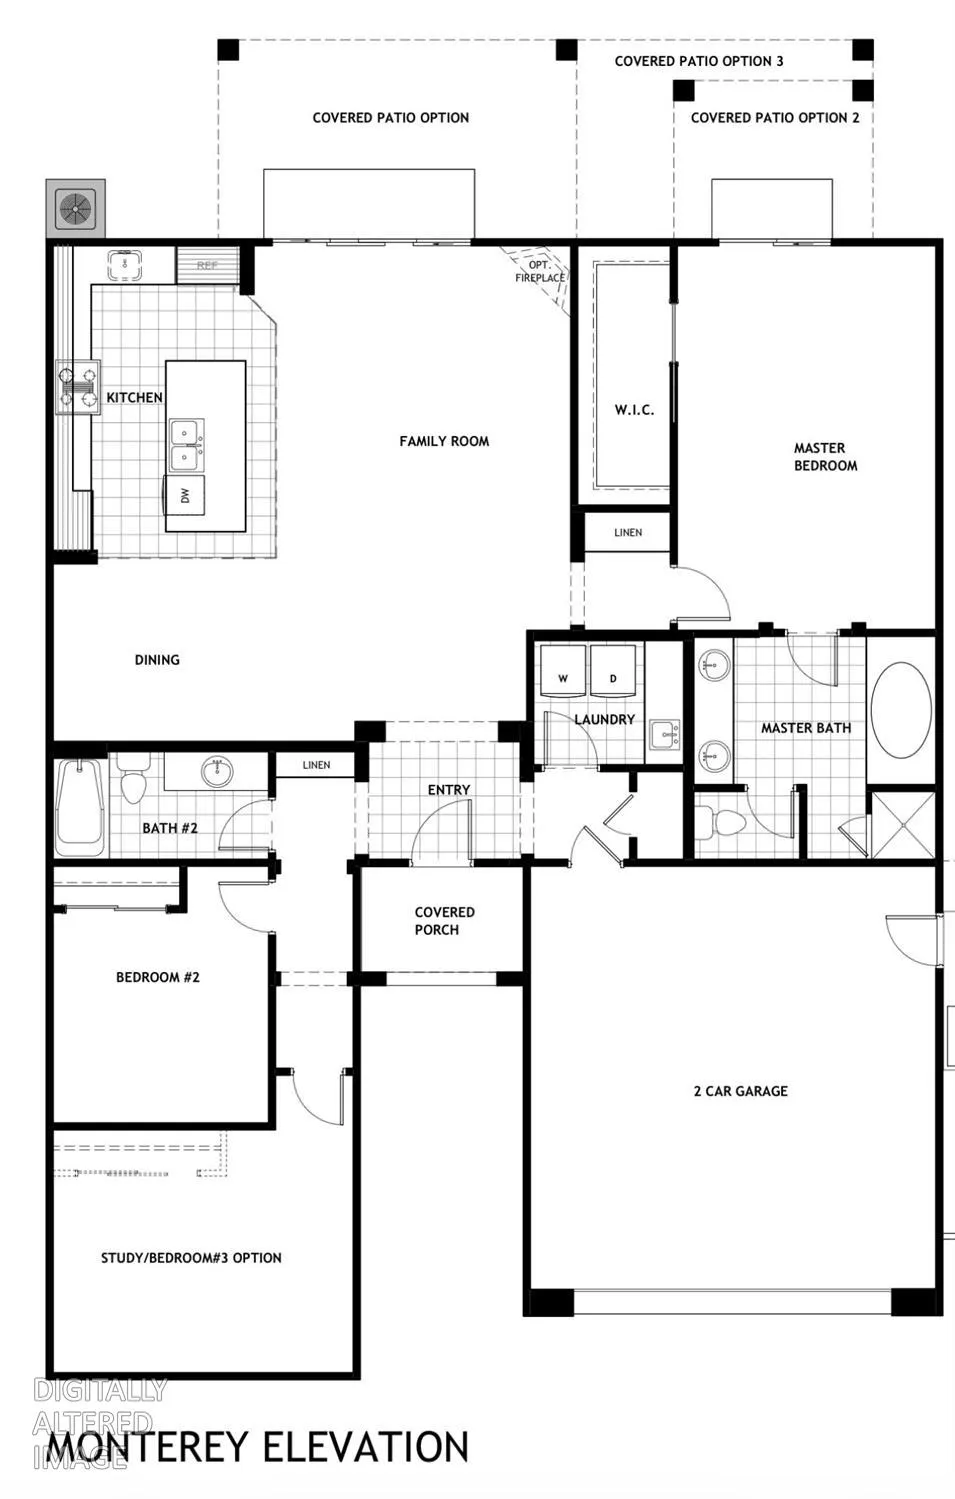
New home under construction, JKB Living's Plan 1, 1824sqft, with a 2 car garage. Split floor plan with a private master suite. Open concept family room and kitchen. Granite kitchen counters, Stainless steel appliances, and large island. Spacious guest bedrooms. There is still time to make selections on interior finishes like countertops, cabinets, flooring, hardware, & appliances.
| Price History | |
|---|---|
| 10/31/2026 | Listed $681,220 |
General Features
| Sewer | Public Sewer |
|---|---|
| Heating | Central |
| Cooling | Ceiling Fan(s),Central |
| Utilities | Public,Sewer In & Connected,Internet Available,Natural Gas Connected |
| Roof | Tile |
| Appliances | Free Standing Gas Range,Dishwasher,Disposal,Microwave,Plumbed For Ice Maker,Tankless Water Heater |
| Garage Spaces | 2.0 |
| Architectural Style | Traditional |
| Construction Materials | Stucco,Frame |
| Pets Allowed | Yes |
| Electric | 220 Volts in Kitchen,220 Volts in Laundry |
| Stories Count | 1 |
| Topography | Level |
| Levels | One |
| Unit Number | Lot12 |
| Property Subtype | Single Family Residence |
| County | Stanislaus |
| Property Type | Residential |
| HOA | No |
| Energy Efficient | Construction |
| Subdivision Name | Canterbury |
| Facing Direction | North |
| Full Baths | 2 |
| Close Price | 0.0 |
| Status | Active |
| Directions | Main entrance to subdivision is from E Tuolumne Rd,then south on Navy Lane. |
| City | Turlock |
| Senior Community Y/N | No |
| High School District | Denair Unified |
| Zoning Description | R1 |
| Open Parking Spaces | 2.0 |
| MLS Area | 20302 |
| Lot Size Square Feet | 0.0 |
| Carport Spaces | 0.0 |
| Year Built Details | Under Construction |
| Home Warranty Y/N | Yes |
| Property Condition | Under Construction,New Construction |
| Builder Name | JKB Living Inc. |
| Standard Status | Active |
| Middle/Junior School District | Denair Unified |
| Elementary School District | Denair Unified |
| Year Built Source | Builder |
Interior Features
| Flooring | Carpet,Tile |
|---|---|
| Window Features | Low E Glass Full |
| Laundry Features | Cabinets,Electric,Inside Room |
| Total Bedrooms | 3 |
| Room Type | Great Room,Kitchen |
| LivingAreaSource | Builder |
| Kitchen Features | Slab Counter,Island w/Sink |
| Total Baths | 2 |
| Primary Bathroom Features | Shower Stall(s),Soaking Tub,Window |
| Living Room Features | Great Room |
| Dining Room Features | Dining/Family Combo |
| Primary Bedroom Features | Walk-In Closet |
| RoomBathsOtherFeatures | Tub w/Shower Over |
Exterior Features
| Fencing | Back Yard |
|---|---|
| Parking Features | Attached,Garage Door Opener,Garage Facing Front |
| Lot Features | Auto Sprinkler Front,Landscape Front |
| Water Source | Public,Meter on Site |
| Total Parking | 0.0 |
| Land Use | Residential |
| Foundation Details | Slab |
| Spa | No |
| Lot Dimensions | 9,671 |
| Lot Size Acres | 0.0 |
| Road Surface Type | Paved |
| Private Pool | No |
| Lot Size Source | Builder |
| Builder Model | Plan 1 |
| Road Responsibility | Public Maintained Road |
| Horse Y/N | No |
Amenities
- Foreclosure
- Views
- Short Sale
- New Construction
- Adult 55+
- Lease To Own
- No HOA Fees
- Furnished
- Primary On Main
- Air Conditioning
- Seller Finance
- Green
- Fixer Upper
- Horse
- Golf
- Fireplace
- Deck
- Garage
- Basement
- Pool
Property vs Single Family Average in 95382
Price
Visits
In The Neighborhood
Turlock
$ 740,944
- Type
- Single Family
- Size
- 2,286 SqFt
- Rooms
- 4 Beds + 2.5 Baths
 HomeSmart PV & Associates
Turlock
$ 727,124
- Type
- Single Family
- Size
- 2,286 SqFt
- Rooms
- 4 Beds + 2.5 Baths
HomeSmart PV & Associates
