
Open House Wed, Nov 4th 11:00 AM - 4:00 PM
Address
2877 Wrangell Street, Manteca, CA
Price
$ 706,490
Property Attributes
- MLS#226131215
- TypeSingle Family
- Listing Status Active
- CountySAN JOAQUIN
- CityManteca
- AreaManteca
- NeighborhoodAurora at Denali
- Zip95337
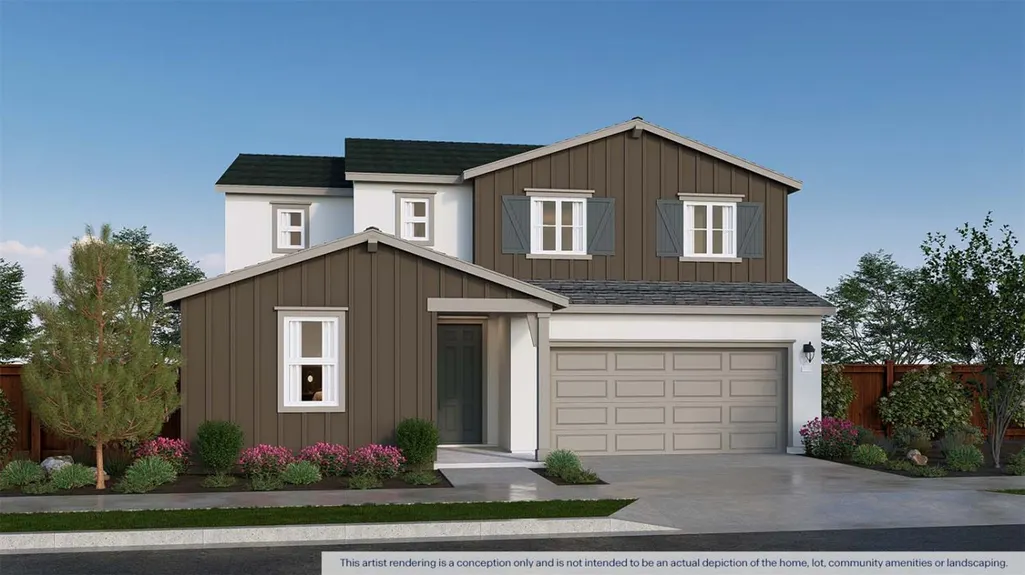
- StyleFarmhouse
- Price$ 706,490
- Bedrooms5
- Full Bathrooms3
- Half Bathrooms1
- Sqr Footage2938
- Lot Size0.1496 Acres
Data Source:
MetroList MLS
Property Description
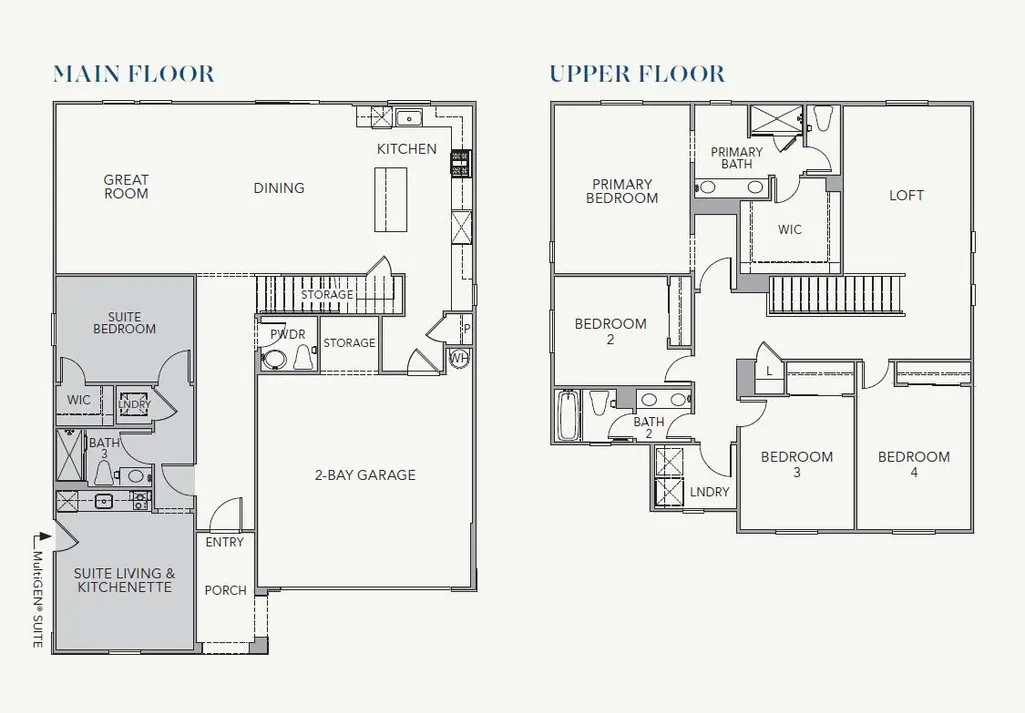
Brand-new corner lot two-story multi-gen home in the new highly desired Aurora at Denali community by D.R. Horton in Manteca! The Alder floor plan offers 4 bedrooms, 3 full baths, plus an attached 1-bedroom ADU with separate entrance, kitchen, bathroom, and laundry closet. With approx. 2,938 sq. ft. of living space, this thoughtfully designed home features an open-concept kitchen, dining, and living area ideal for everyday comfort, entertaining, and flexible living. The attached ADU provides valuable versatility for extended family, guests, private workspace, or potential independent living needs. Additional highlights include a 2-car garage and included solar panels as a lease with purchase optional. This home offers convenient access to local shopping, dining, commuter routes, and nearby attractions such as Great Wolf Lodge Northern California, Big League Dreams Sports Park, Woodward Park, Manteca Park Golf Course, and other neighborhood parks and recreation areas. Why pay more? Our options and upgrades showcased in our model homes come standard on all homesites. Purchase with confidence as all homes come with a 10-year limited warranty! All with the added benefit of having no HOA!
| Price History | |
|---|---|
| 10/22/2026 | Listed $706,490 |
General Features
| Sewer | Public Sewer |
|---|---|
| Heating | Central,Electric,Heat Pump,MultiZone |
| Cooling | Central,Whole House Fan,Heat Pump,MultiZone |
| Utilities | Public,Sewer Connected,Electric,Internet Available,Solar |
| Roof | Composition |
| Appliances | Hood Over Range,Dishwasher,Microwave,Electric Water Heater,Free Standing Electric Range |
| Garage Spaces | 2.0 |
| Architectural Style | Farmhouse |
| Construction Materials | Ceiling Insulation,Concrete,Stucco,Wood |
| Electric | 220 Volts in Kitchen,220 Volts in Laundry |
| Stories Count | 2 |
| Levels | Two |
| Property Subtype | Single Family Residence |
| County | San Joaquin |
| Property Type | Residential |
| HOA | No |
| Subdivision Name | Aurora at Denali |
| Facing Direction | Southwest |
| Full Baths | 3 |
| Close Price | 0.0 |
| Status | Active |
| Directions | From CA- 120,exit McKinley going east; left on W. Atherton Drive; right on Dutch Harbor Way; left on Saint Ellias Ave. |
| City | Manteca |
| Senior Community Y/N | No |
| High School District | Manteca Unified |
| Zoning Description | Residential |
| Open Parking Spaces | 0.0 |
| MLS Area | 20501 |
| Lot Size Square Feet | 6516.0 |
| Carport Spaces | 0.0 |
| Year Built Details | Under Construction |
| Home Warranty Y/N | Yes |
| Property Condition | Under Construction,New Construction |
| Builder Name | D.R. Horton |
| Standard Status | Active |
| Middle/Junior School District | Manteca Unified |
| Elementary School District | Manteca Unified |
| Year Built Source | Builder |
Interior Features
| Flooring | Carpet,Luxury Vinyl Plank |
|---|---|
| Laundry Features | Electric,Hookups Only |
| Total Bedrooms | 5 |
| LivingAreaSource | Builder |
| Kitchen Features | Pantry Cabinet,Quartz Counter,Island,Kitchen/Family Combo |
| Total Baths | 4 |
| 1/2 Baths | 1 |
| Primary Bathroom Features | Shower Stall(s),Double Sinks,Low-Flow Shower(s),Low-Flow Toilet(s),Walk-In Closet,Quartz |
| Living Room Features | Great Room |
| Dining Room Features | Dining/Family Combo,Dining/Living Combo |
| RoomBathsOtherFeatures | Shower Stall(s),Fiberglass,Low-Flow Shower(s),Low-Flow Toilet(s),Tub w/Shower Over,Quartz |
Exterior Features
| Parking Features | Attached,Garage Facing Front |
|---|---|
| Lot Features | Shape Regular,Landscape Front |
| Water Source | Public |
| Total Parking | 0.0 |
| Foundation Details | Concrete,Slab |
| Spa | No |
| Lot Size Acres | 0.1496 |
| Private Pool | No |
| Lot Size Source | Builder |
| Builder Model | Alder |
| Horse Y/N | No |
Amenities
- Foreclosure
- Views
- Short Sale
- New Construction
- Adult 55+
- Lease To Own
- No HOA Fees
- Furnished
- Primary On Main
- Air Conditioning
- Seller Finance
- Green
- Fixer Upper
- Horse
- Golf
- Fireplace
- Deck
- Garage
- Basement
- Pool
Property vs Single Family Average in 95337
Price
Visits
 All measurements and all calculations of area are approximate. Information provided by Seller/Other sources, not verified by Broker. All interested persons should independently verify accuracy of information. Provided properties may or may not be listed by the office/agent presenting the information. Data maintained by MetroList© may not reflect all real estate activity in the market.
All real estate content on this site is subject to the Federal Fair Housing Act of 1968, as amended, which makes it illegal to advertise any preference, limitation or discrimination because of race, color, religion, sex, handicap, family status or national origin or an intention to make any such preference, limitation or discrimination.
MetroList CA data last updated: November 3, 2026 11:01 PM UTC
