

Address
4230 Nettle Drive, Folsom, CA
Price
$ 950,000
Property Attributes
- MLS#226131883
- TypeSingle Family
- Listing Status Active
- CountySACRAMENTO
- CityFolsom
- AreaFolsom
- NeighborhoodRegency at Folsom Ranch
- Zip95630
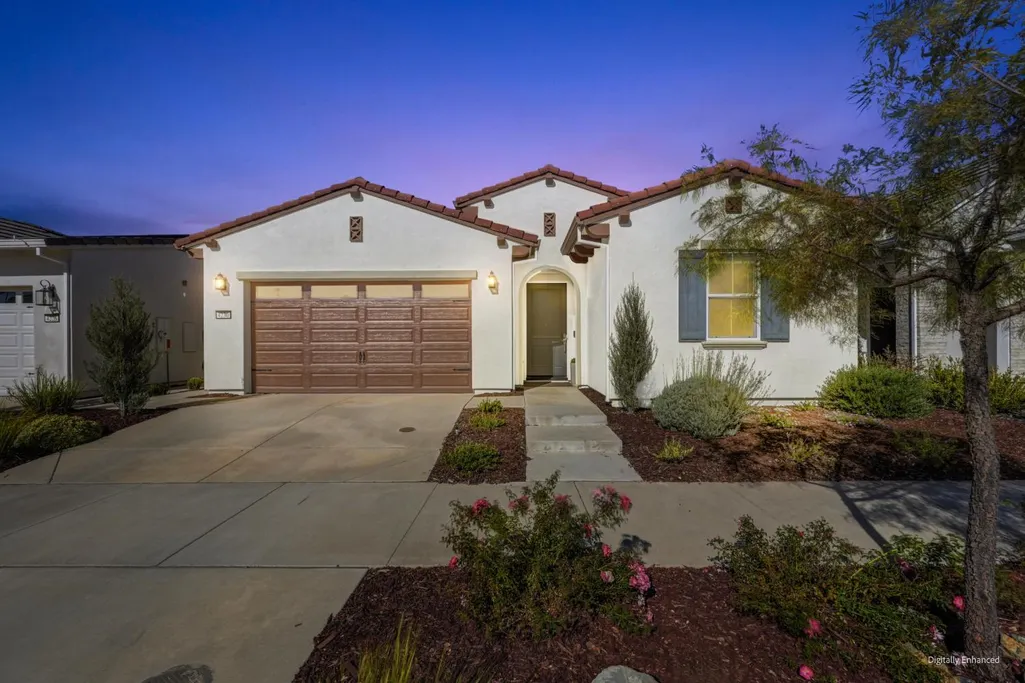
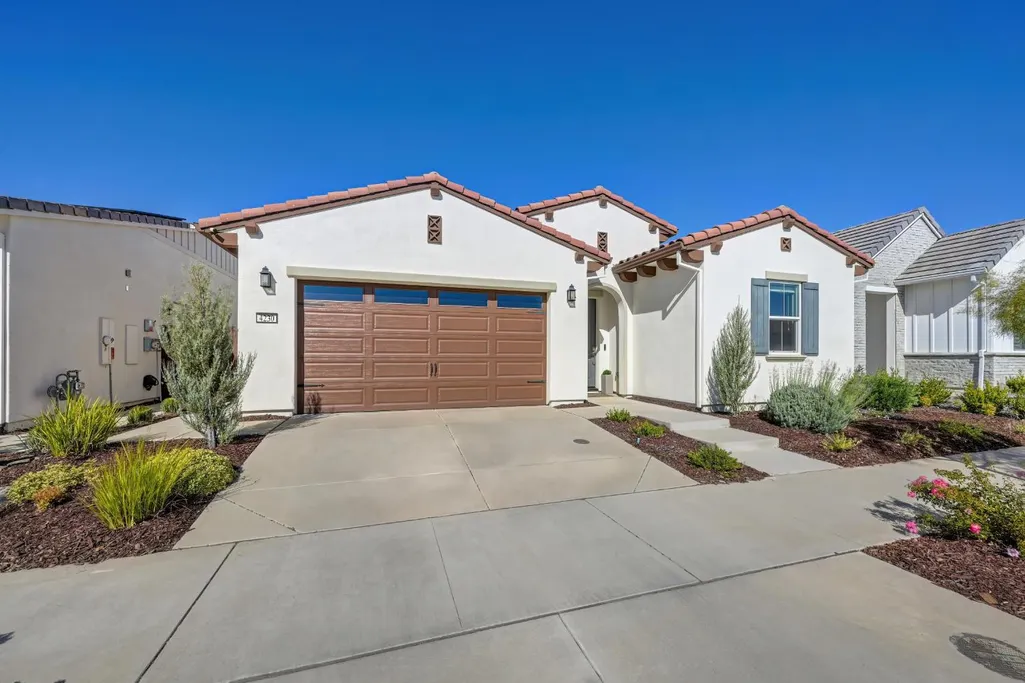
- StyleMediterranean
- Year Built2022
- Price$ 950,000
- Bedrooms2
- Full Bathrooms2
- Half Bathrooms0
- Sqr Footage1924
- Lot Size0.1217 Acres
Data Source:
MetroList MLS
Property Description
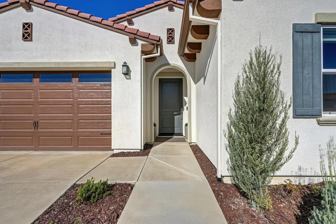
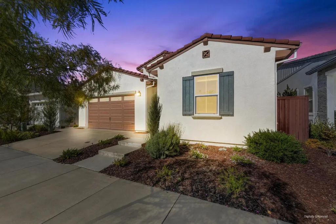
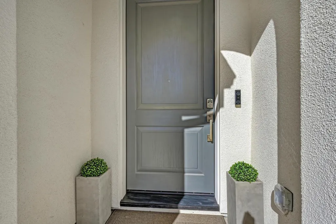
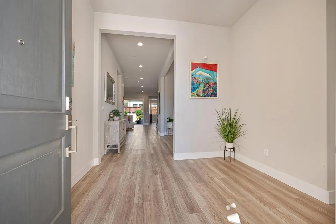
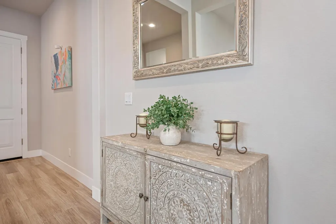
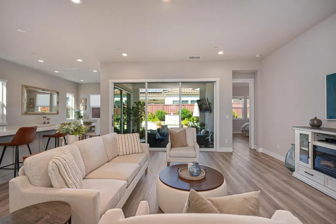
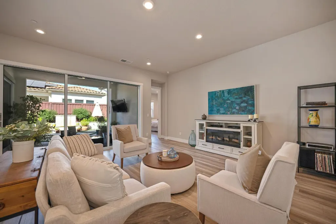
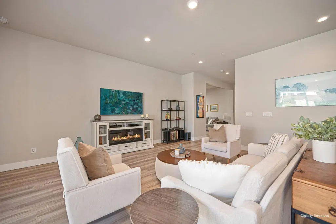
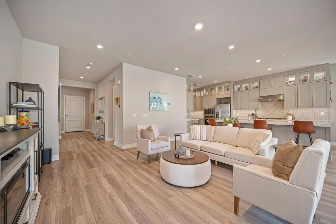
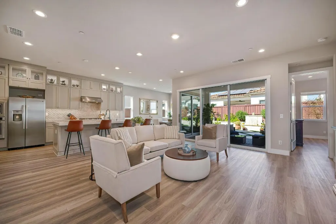
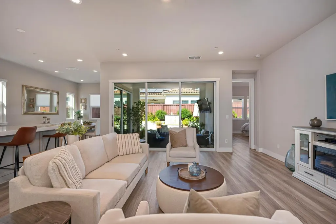
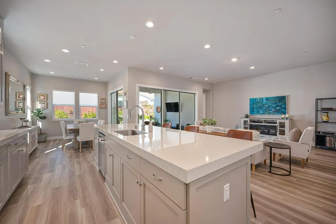
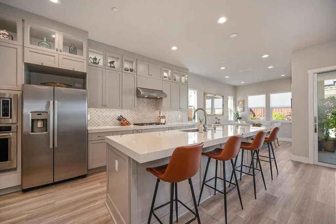
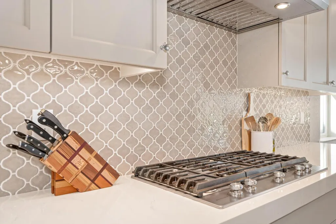
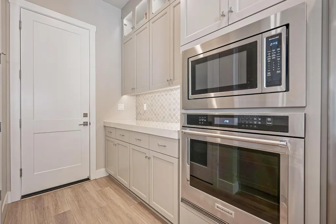
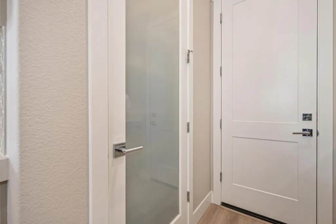
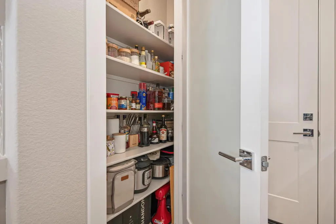
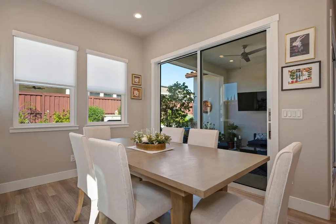
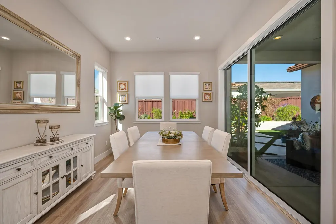
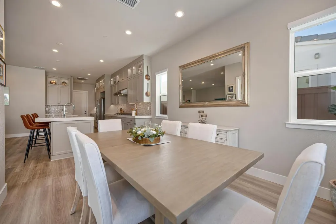
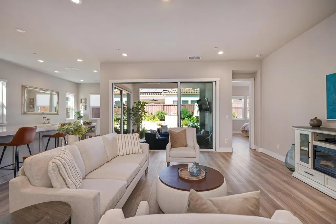
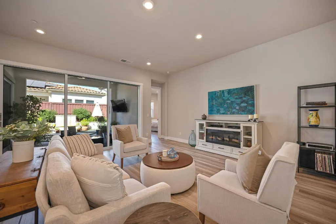
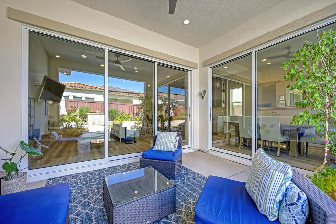
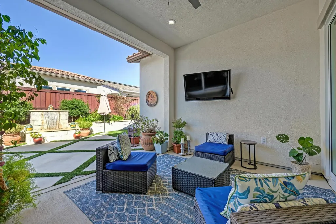
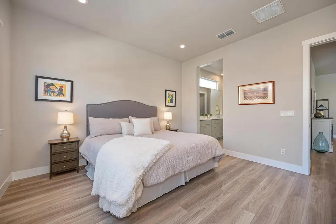
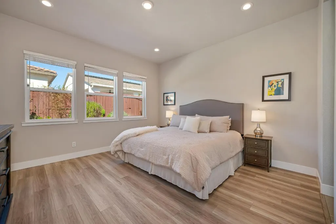
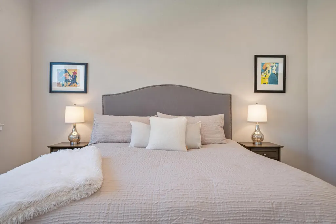
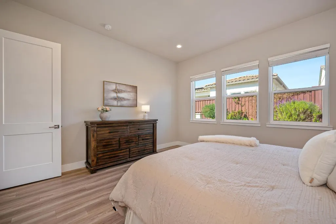
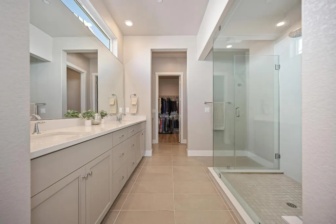
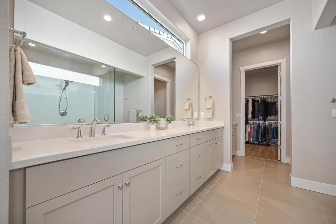
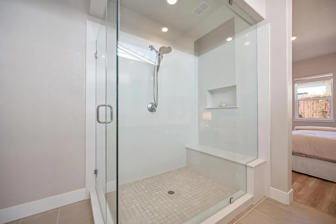
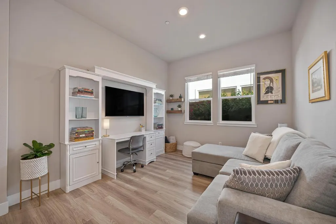
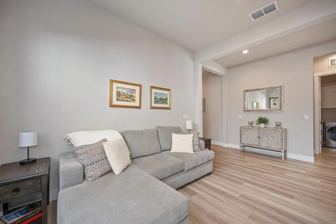
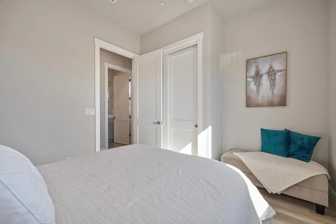
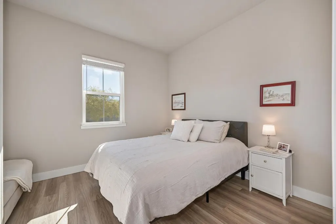
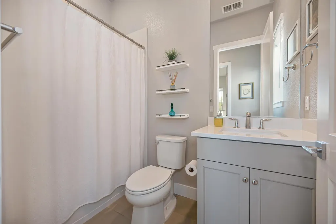
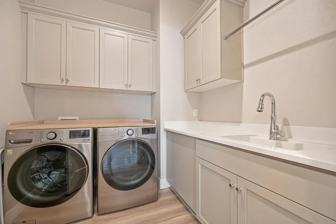
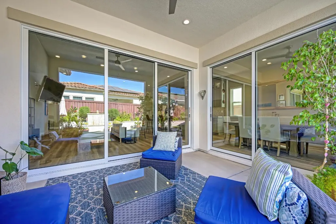
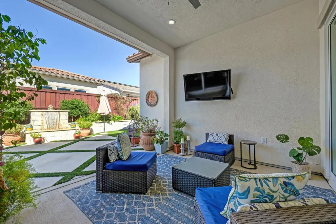
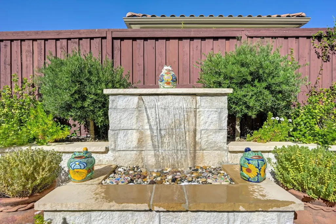
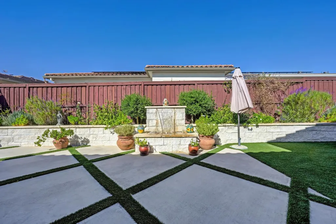
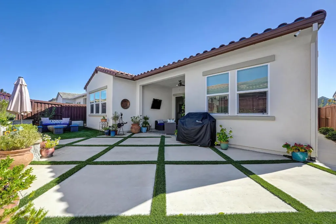
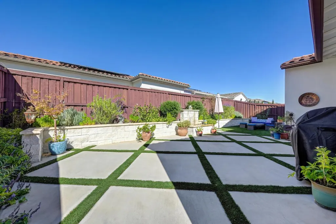
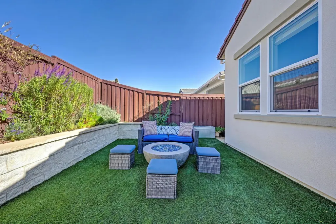
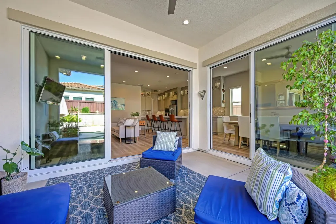
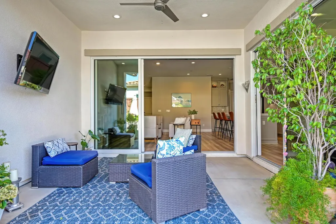
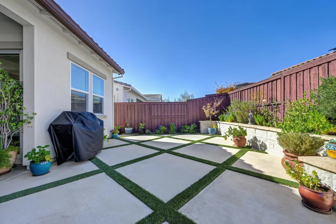
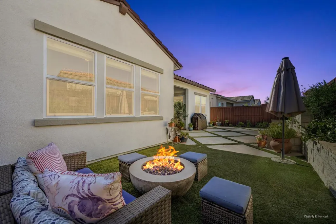
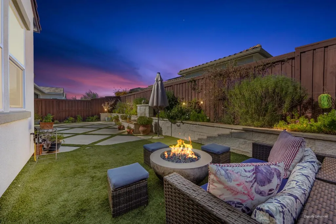
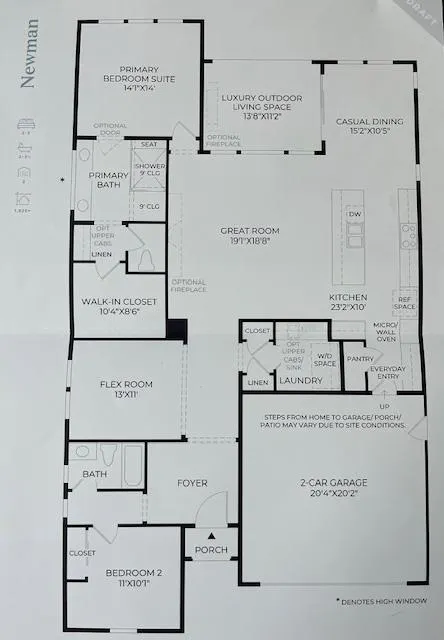
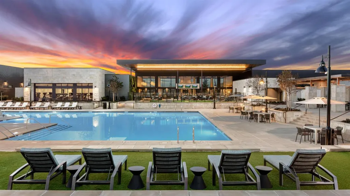
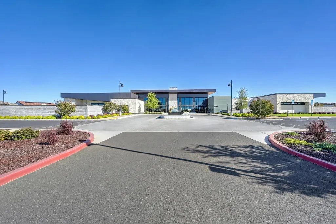
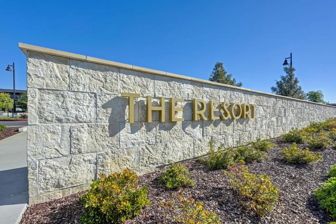
Welcome to 4230 Nettle Drive located in Regency at Folsom Ranch, a beautifully maintained ranch-style residence that perfectly captures the essence of comfortable, modern living. This attractive property combines classic architecture with numerous designer upgrades, creating a welcoming environment that feels like home the moment you arrive. Ideally located just steps from the resort style clubhouse and its numerous amenities. This highly desirable floorplan features soaring ceilings and an open great room concept designed for modern living. The heart of the home is the open-plan kitchen/dining area, which integrates seamlessly with the great room to encourage effortless hosting. Equipped with sleek stainless-steel appliances, built-in microwave, generous pantry, the space is anchored by a functional island that includes an integrated sink and elegant quartz counters, lighted glass cabinets, soft close pull-out drawers and designer backsplash. The spacious great room serves as a central gathering point. This living area flows into the rest of the home, maintaining a cohesive design that prioritizes both style and utility. The principal bedroom offers a private retreat, complete with an ensuite bathroom designed for convenience. The bathroom is appointed with a large double vanity and frameless walk-in shower & built in bench and a large window provides extra light. The property extends its functional appeal through several practical amenities; the spacious flex room provides a space for an office or possible 3rd bedroom. The laundry room features upgraded cabinets, sink & built in ironing board. Luxury vinyl plank floors flow seamlessly throughout the home. Outside, the home transitions beautifully with multi stacking doors leading from the great room to the California room, providing a spacious oasis for indoor/outdoor entertaining including a water feature, gas plumbed fire pit, and an expansive outdoor living space complete with mature landscaping complete the private yard. The garage is pre-wired for EV charging, tankless water heater and an owned solar system. This home combines luxury comfort, and energy efficiency in one incredible package. Experience the balance of comfort and style by scheduling your private tour of this exceptional home today.
| Price History | |
|---|---|
| 10/29/2026 | Listed $950,000 |
General Features
| Sewer | Public Sewer |
|---|---|
| Heating | Central,Fireplace(s),Solar Heating |
| Cooling | Central |
| Utilities | Cable Available,Public,Internet Available,Solar,Underground Utilities,Natural Gas Connected |
| Roof | Spanish Tile |
| Appliances | Gas Cook Top,Built-In Gas Oven,Hood Over Range,Dishwasher,Disposal,Microwave,Tankless Water Heater,ENERGY STAR Qualified Appliances |
| HOA Fee | 288 |
| Garage Spaces | 2.0 |
| Association Fee Includes | MaintenanceGrounds |
| Patio/Porch Features | Covered Patio |
| Architectural Style | Mediterranean |
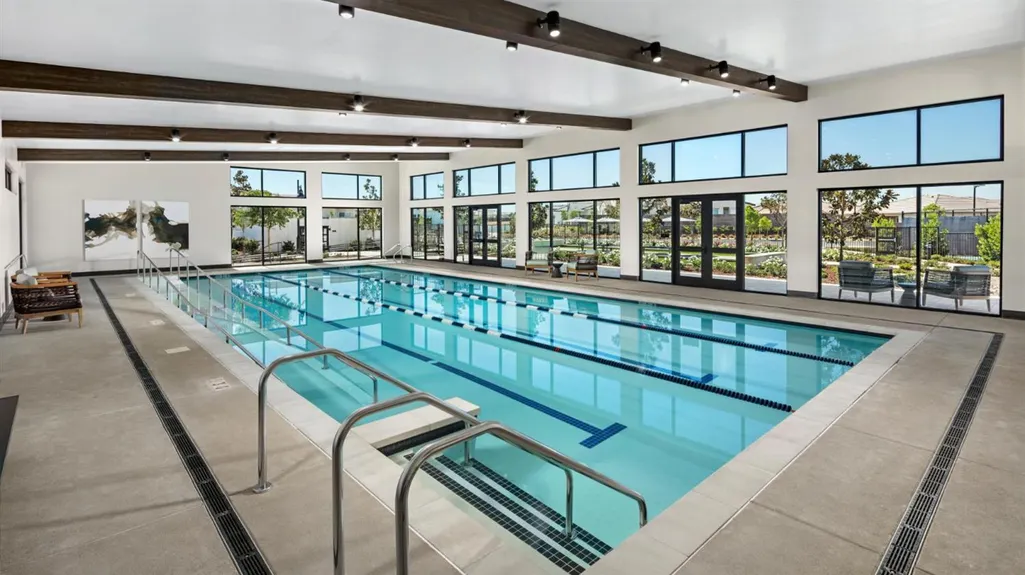
| Pool Features | Common Facility,Indoors,Lap |
| Restrictions | Age Restrictions |
| Construction Materials | Stucco |
| Pets Allowed | Yes |
| Year Built | 2022 |
| Electric | 220 Volts,220 Volts in Kitchen,220 Volts in Laundry |
| Stories Count | 1 |
| Topography | Level |
| Levels | One |
| Property Subtype | Single Family Residence |
| Assoc Fee Paid Per | Monthly |
| County | Sacramento |
| Property Type | Residential |
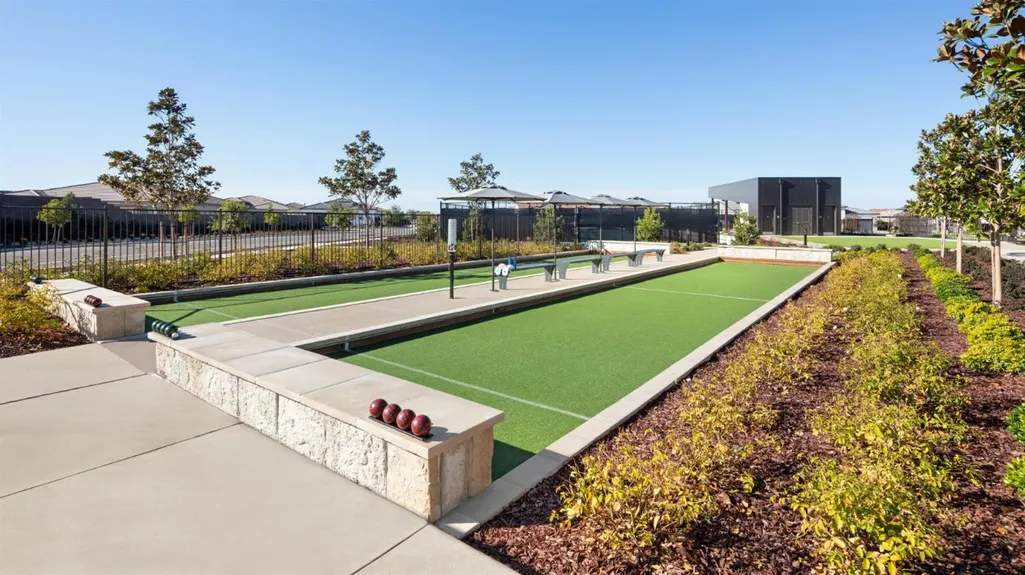
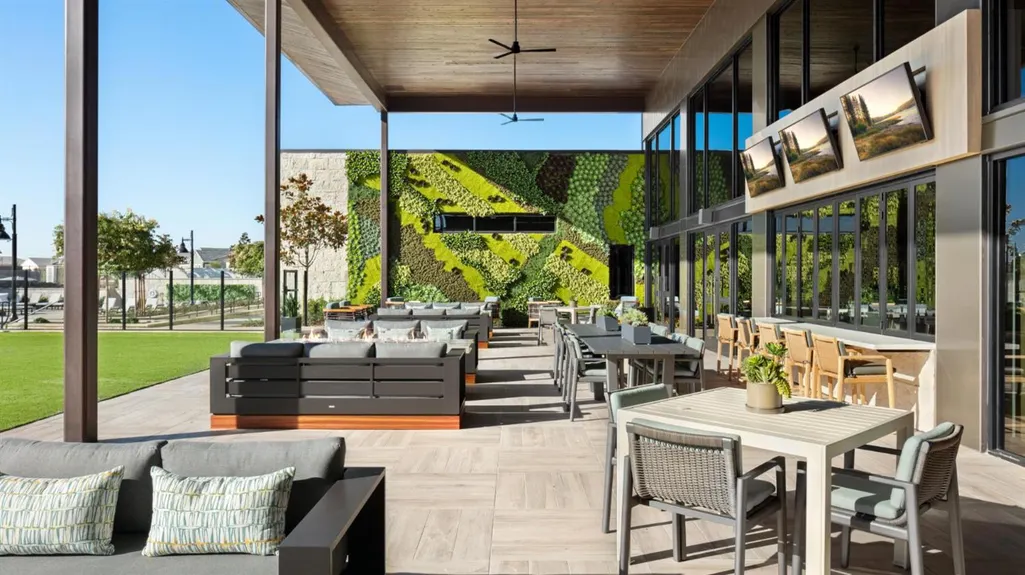
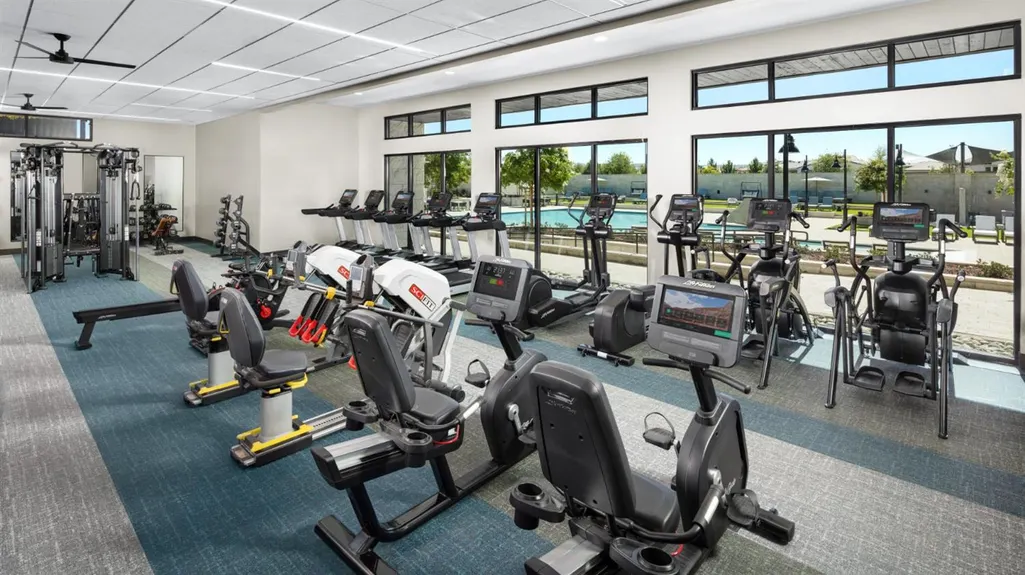
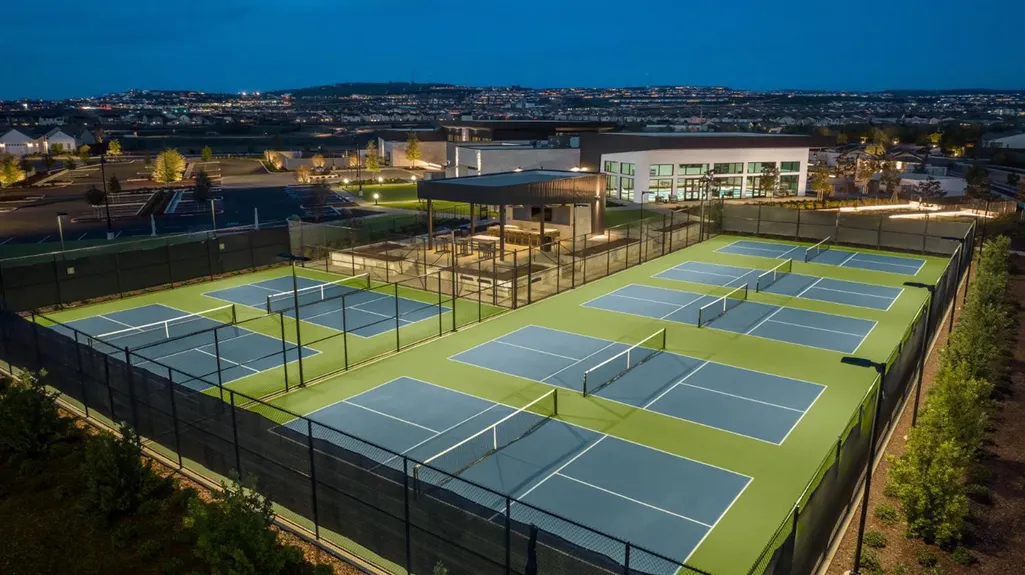
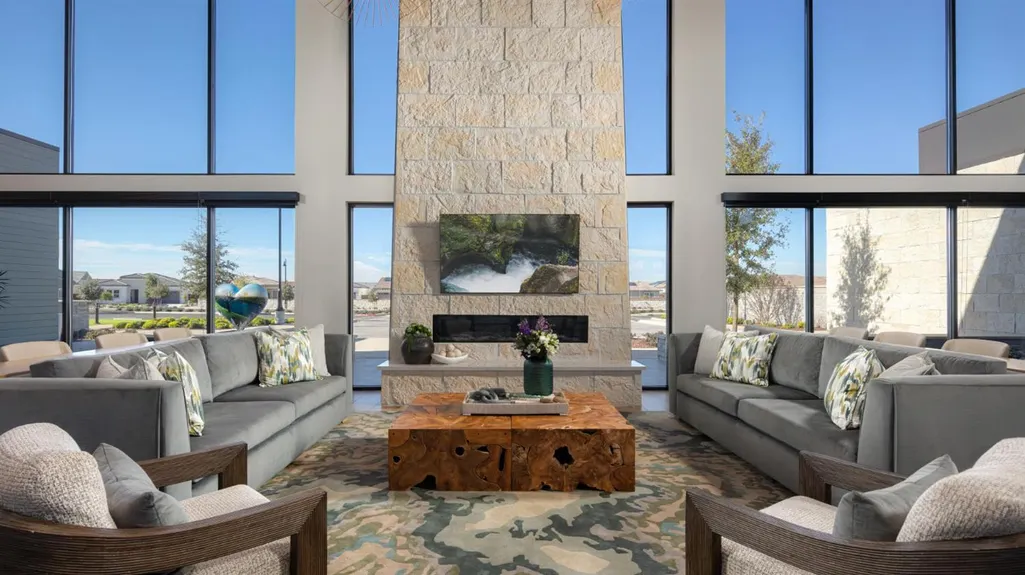
| Association Amenities | Barbeque,Pool,Clubhouse,Dog Park,Rec Room w/Fireplace,Recreation Facilities,Exercise Room,Spa/Hot Tub,Tennis Courts,Trails,Gym,See Remarks |
| HOA | Yes |
| Subdivision Name | Regency at Folsom Ranch |
| Full Baths | 2 |
| Close Price | 0.0 |
| Status | Active |
| Directions | Hwy 50 to East Bidwell Street,right on Regency Pkwy,right on Brookview,left on Clubhouse,right on Nettle Dr. |
| City | Folsom |
| Senior Community Y/N | Yes |
| High School District | Folsom-Cordova |
| Zoning Description | SP-MLD |
| Open Parking Spaces | 0.0 |
| MLS Area | 10630 |
| Lot Size Square Feet | 5301.0 |
| Carport Spaces | 0.0 |
| Spa Features | Spa/Hot Tub Built-In |
| Home Warranty Y/N | Yes |
| Standard Status | Active |
| Middle/Junior School District | Folsom-Cordova |
| Elementary School District | Folsom-Cordova |
| Year Built Source | Assessor Auto-Fill |
Interior Features
| Interior Amenities | Formal Entry |
|---|---|
| Flooring | Laminate |
| Total Fireplaces | 1 |
| Fireplace Features | Free Standing |
| Window Features | Dual Pane Full,Window Coverings,Window Screens |
| Laundry Features | Cabinets,Sink,Electric,Inside Room |
| Total Bedrooms | 2 |
| Room Type | Primary Bathroom,Baths Other,Bonus Room,Great Room,Kitchen,Laundry |
| LivingAreaSource | Assessor Auto-Fill |
| Kitchen Features | Pantry Closet,Quartz Counter,Island w/Sink |
| Total Baths | 2 |
| Bedrooms Possible | 3 |
| Primary Bathroom Features | Closet,Shower Stall(s),Double Sinks,Sitting Area,Low-Flow Shower(s),Low-Flow Toilet(s),Walk-In Closet,Window |
| Living Room Features | Great Room |
| Dining Room Features | Formal Area |
| Primary Bedroom Features | Closet |
| RoomBathsOtherFeatures | Tub w/Shower Over,Window |
Exterior Features
| Exterior Amenities | Fire Pit |
|---|---|
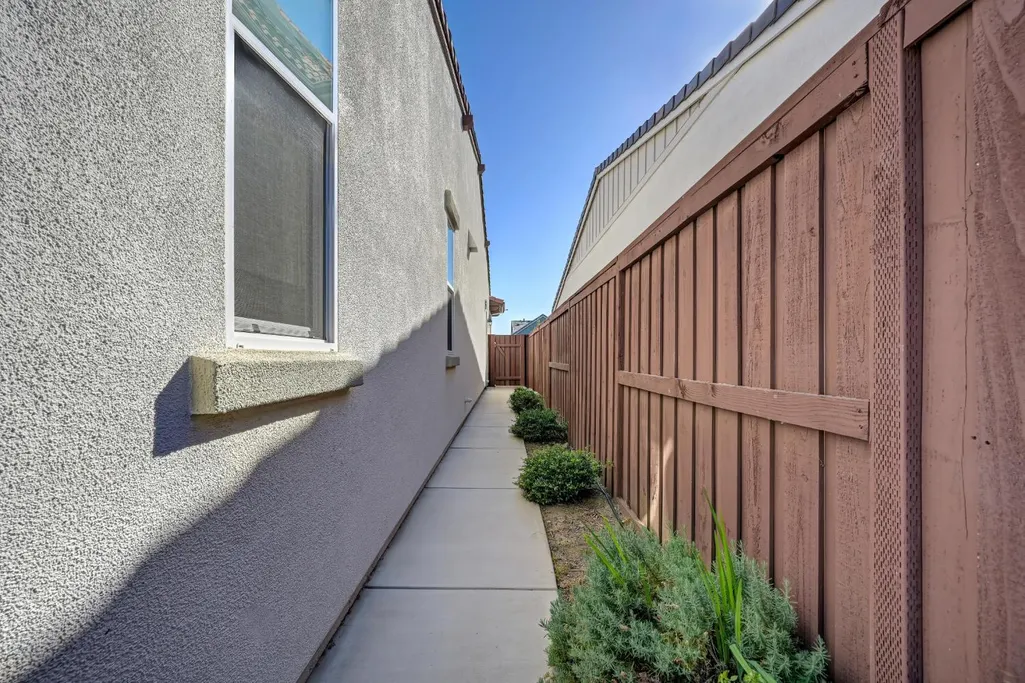
| Fencing | Back Yard,Wood |
| Parking Features | Enclosed,EV Charging,Garage Door Opener,Garage Facing Front,Interior Access |
| Lot Features | Auto Sprinkler F&R,Close to Clubhouse,Gated Community,Grass Artificial,Street Lights,Landscape Back,Landscape Front |
| Water Source | Public |
| Total Parking | 0.0 |
| Foundation Details | Slab |
| Spa | Yes |
| Lot Size Acres | 0.1217 |
| Road Surface Type | Paved |
| Private Pool | Yes |
| Lot Size Source | Assessor Auto-Fill |
| Builder Model | Mendocino Newman |
| Horse Y/N | No |
Amenities
- Foreclosure
- Views
- Short Sale
- New Construction
- Adult 55+
- Lease To Own
- No HOA Fees
- Furnished
- Primary On Main
- Air Conditioning
- Seller Finance
- Green
- Fixer Upper
- Horse
- Golf
- Fireplace
- Deck
- Garage
- Basement
- Pool
Property vs Single Family Average in 95630
Price
Year Built
Visits
 All measurements and all calculations of area are approximate. Information provided by Seller/Other sources, not verified by Broker. All interested persons should independently verify accuracy of information. Provided properties may or may not be listed by the office/agent presenting the information. Data maintained by MetroList© may not reflect all real estate activity in the market.
All real estate content on this site is subject to the Federal Fair Housing Act of 1968, as amended, which makes it illegal to advertise any preference, limitation or discrimination because of race, color, religion, sex, handicap, family status or national origin or an intention to make any such preference, limitation or discrimination.
MetroList CA data last updated: November 3, 2026 11:01 PM UTC
